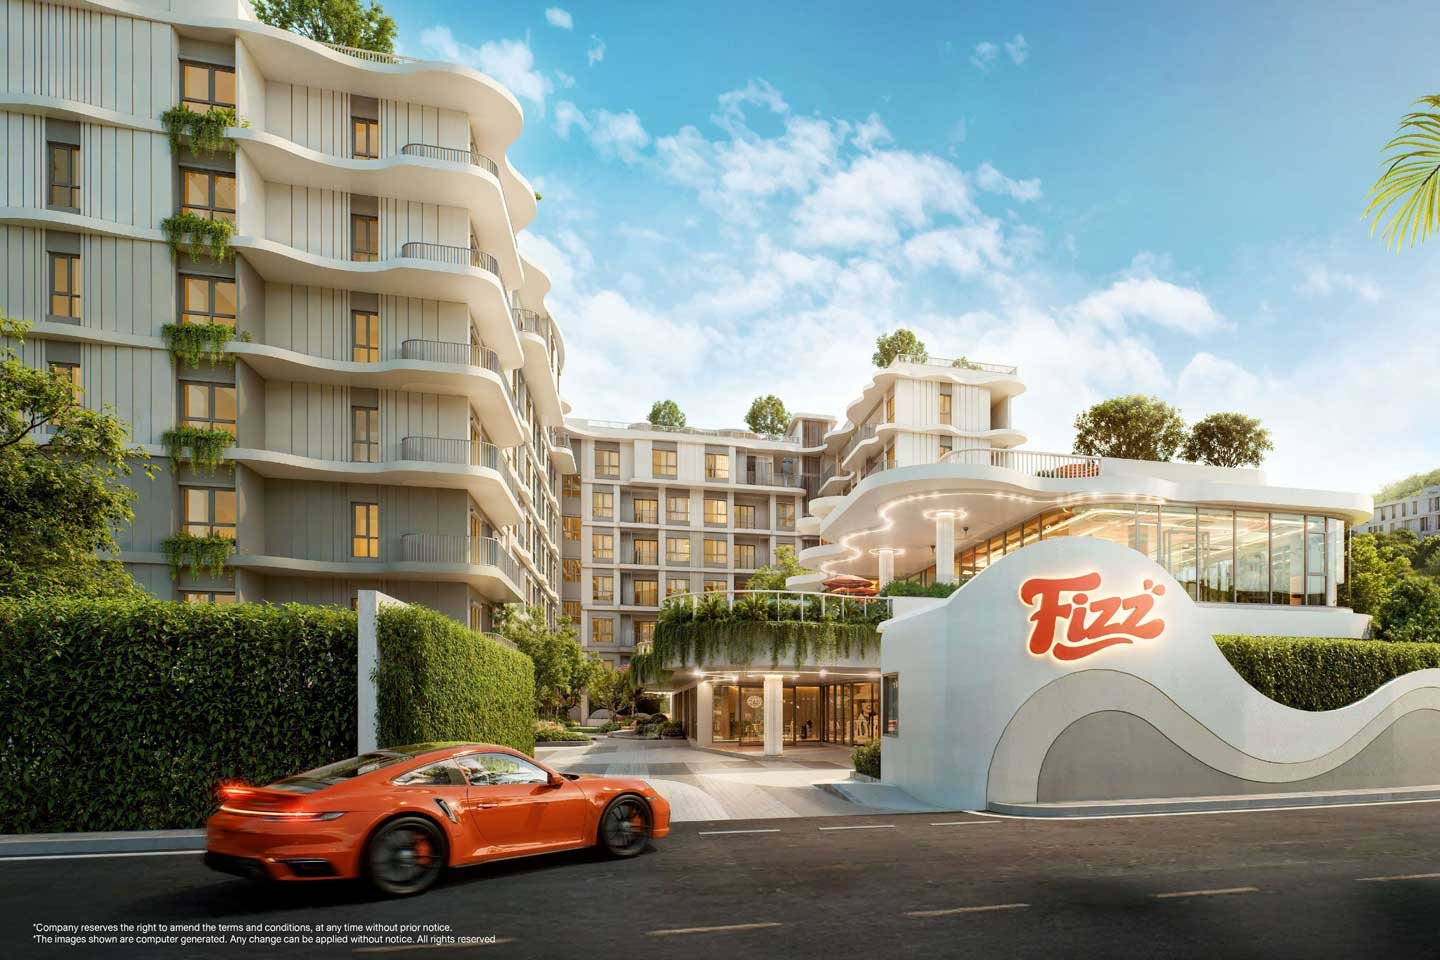
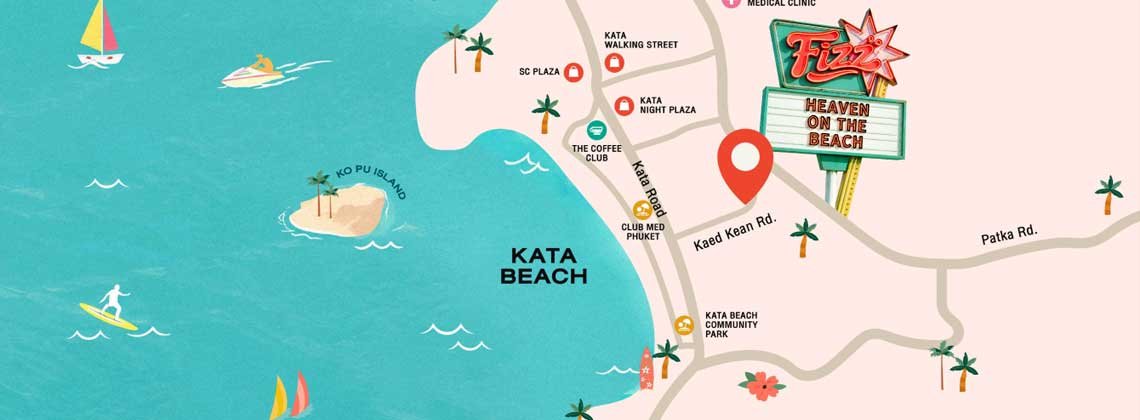
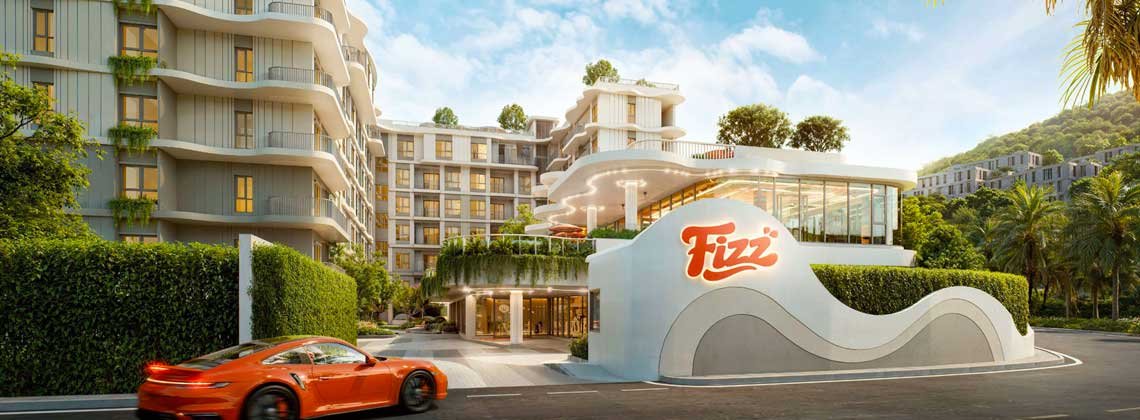
There is a particular quality of light at Kata in the late afternoon when the sun softens and the bay takes on warm coral tones. Fizz sits approximately 700 metres from that shoreline. The project with only 135 apartments, is shaped for people who want to live the daily rhythm of the place rather than simply visit it.

For Sale
Early Bird Promotion
Pre Sale
Special Offer
Kata Beach
Fizz
Description
The Setting
Kata offers a well-rounded coastal environment. The main beach is suitable for swimming and surfing. Kata Noi provides a quieter alternative a short distance south, while Karon Beach lies to the north. Daily needs are met by nearby plazas, cafés and the walking street. Medical facilities and larger retail are within easy reach. The location allows easy movement between time on the sand, time in the neighbourhood and time at home. The atmosphere remains human in scale even during busier months.
Architecture and Atmosphere
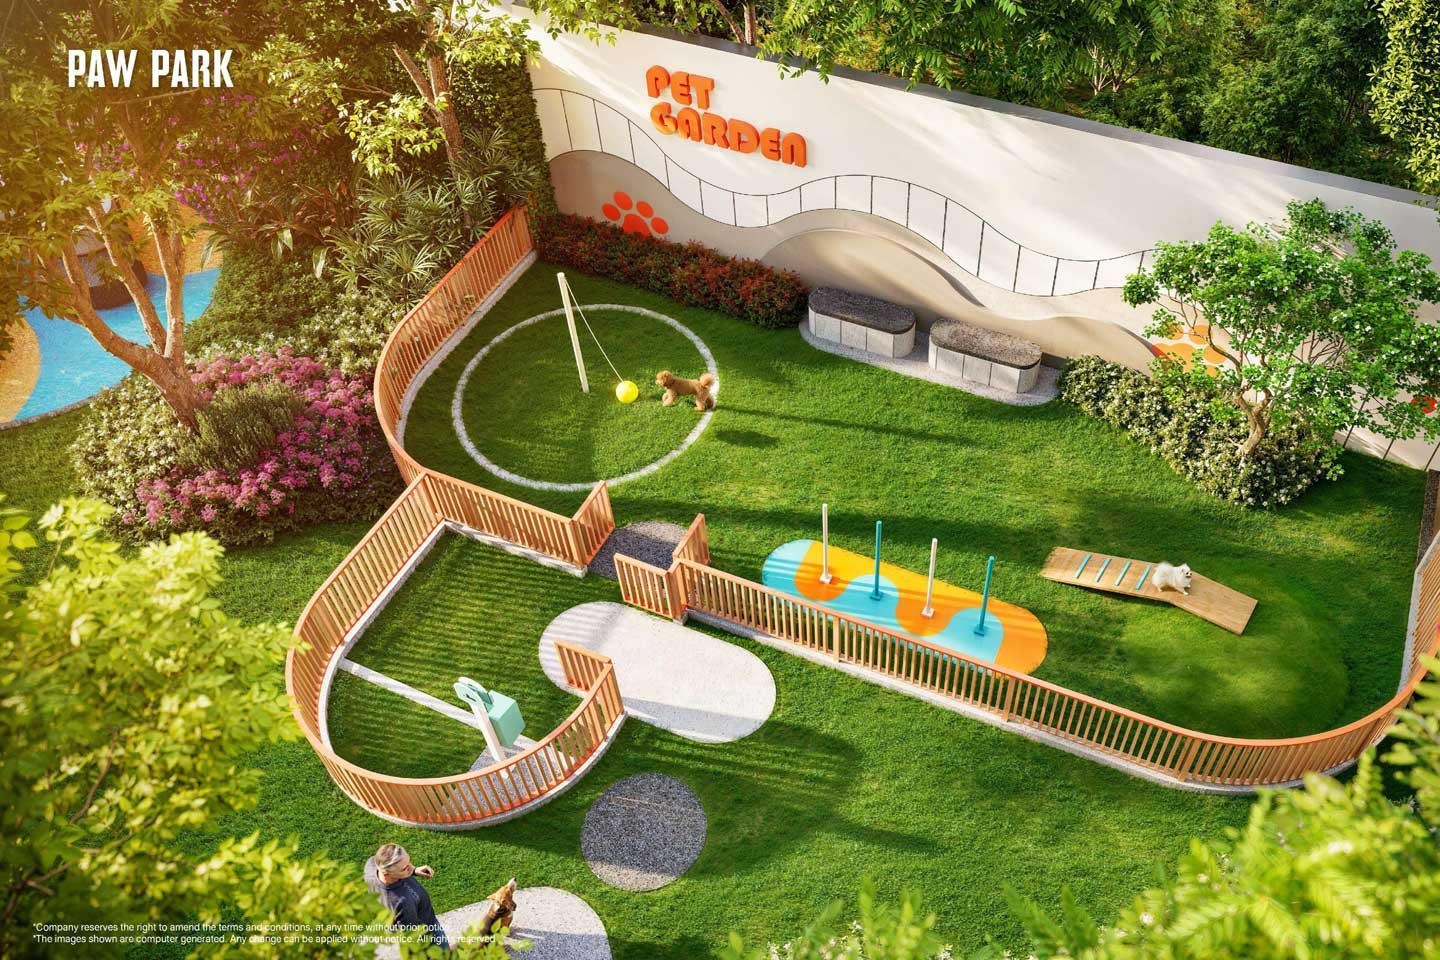
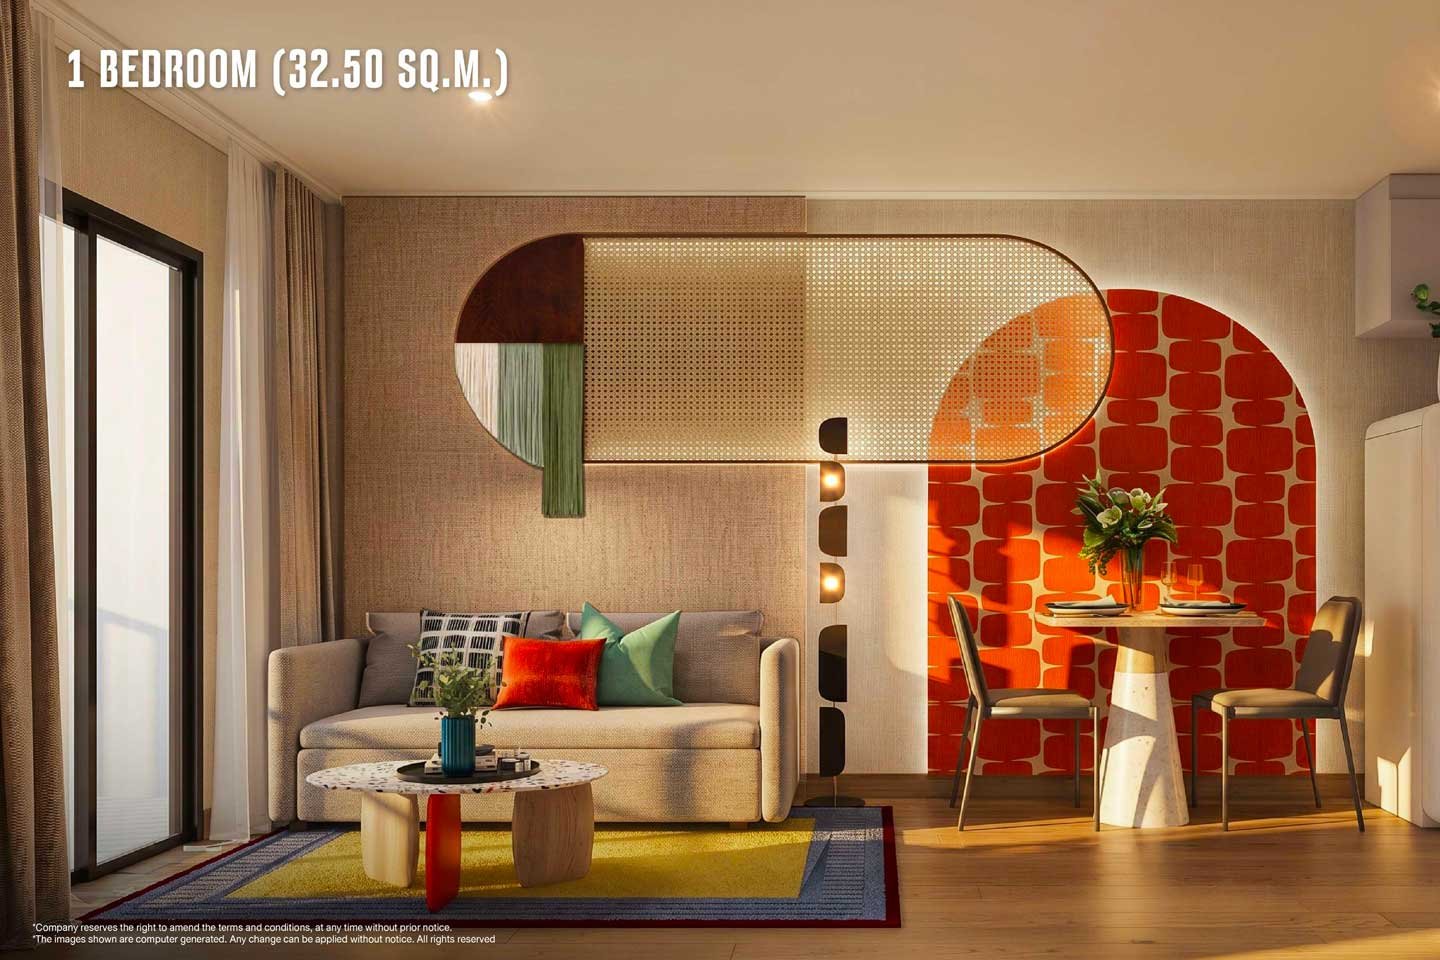
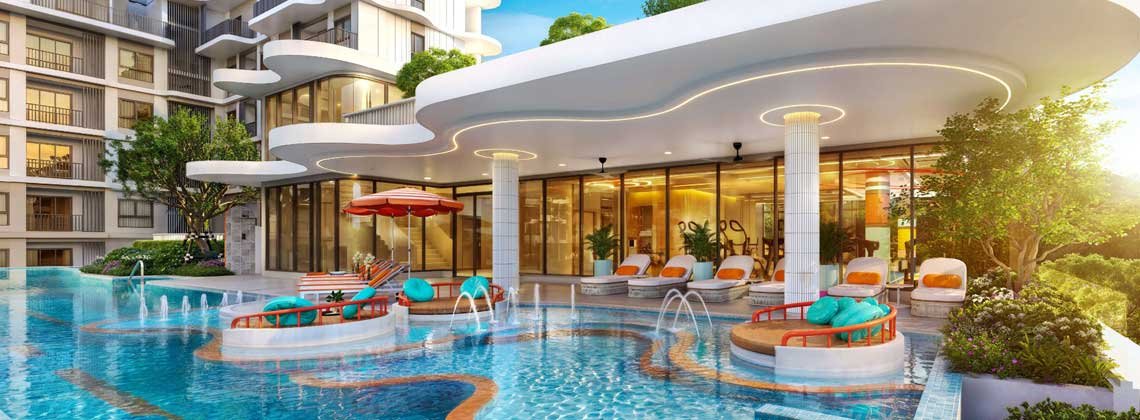
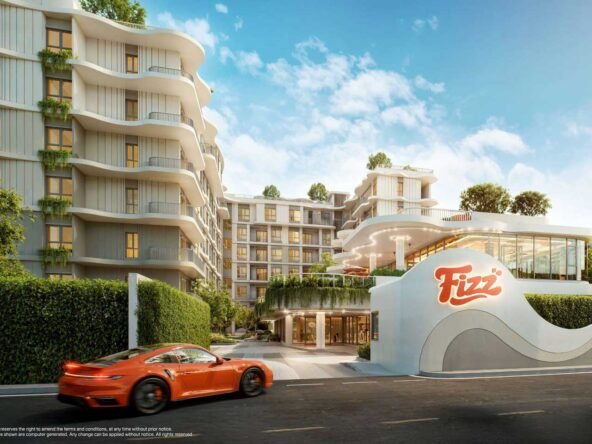
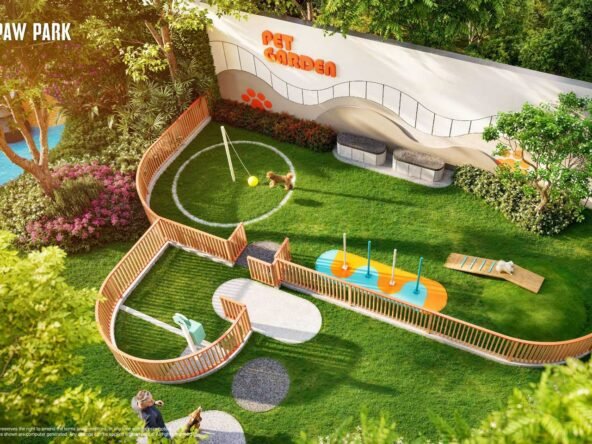
The seven-storey residential building and separate three-storey clubhouse were designed by FAP Design Studio with soft wave-like curves and a material palette that moves quietly from sand to seafoam. The buildings appear to settle into the hillside rather than dominate it. Landscape Laboratory has woven 850 square metres of planted space through ground and rooftop levels, creating shaded lawns and flowering edges that soften the tropical light. Interiors by d+s introduce arched openings, textured surfaces and carefully judged colour accents. The overall impression is one of controlled liveliness — a tropical sensibility expressed with restraint. The entire development is pet-friendly.
Fizz Floor Plans & Unit Types
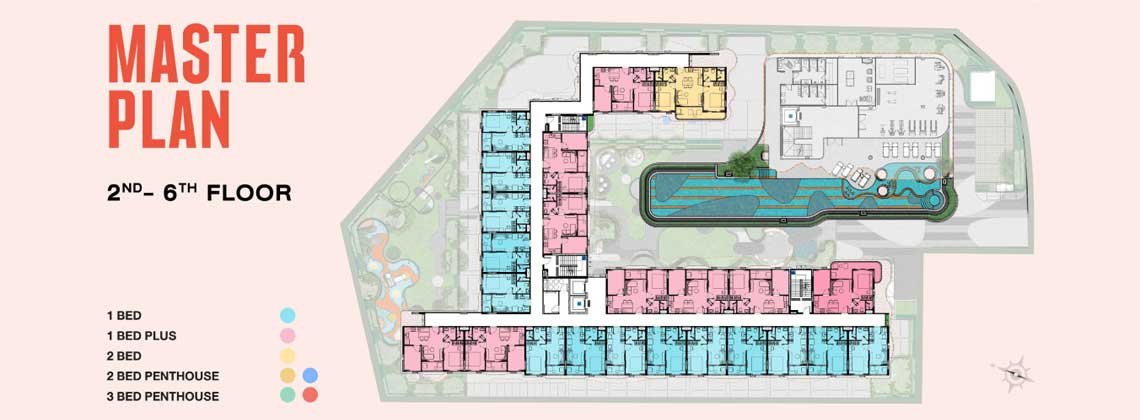
The five unit types are shaped for real daily use and strong natural light.
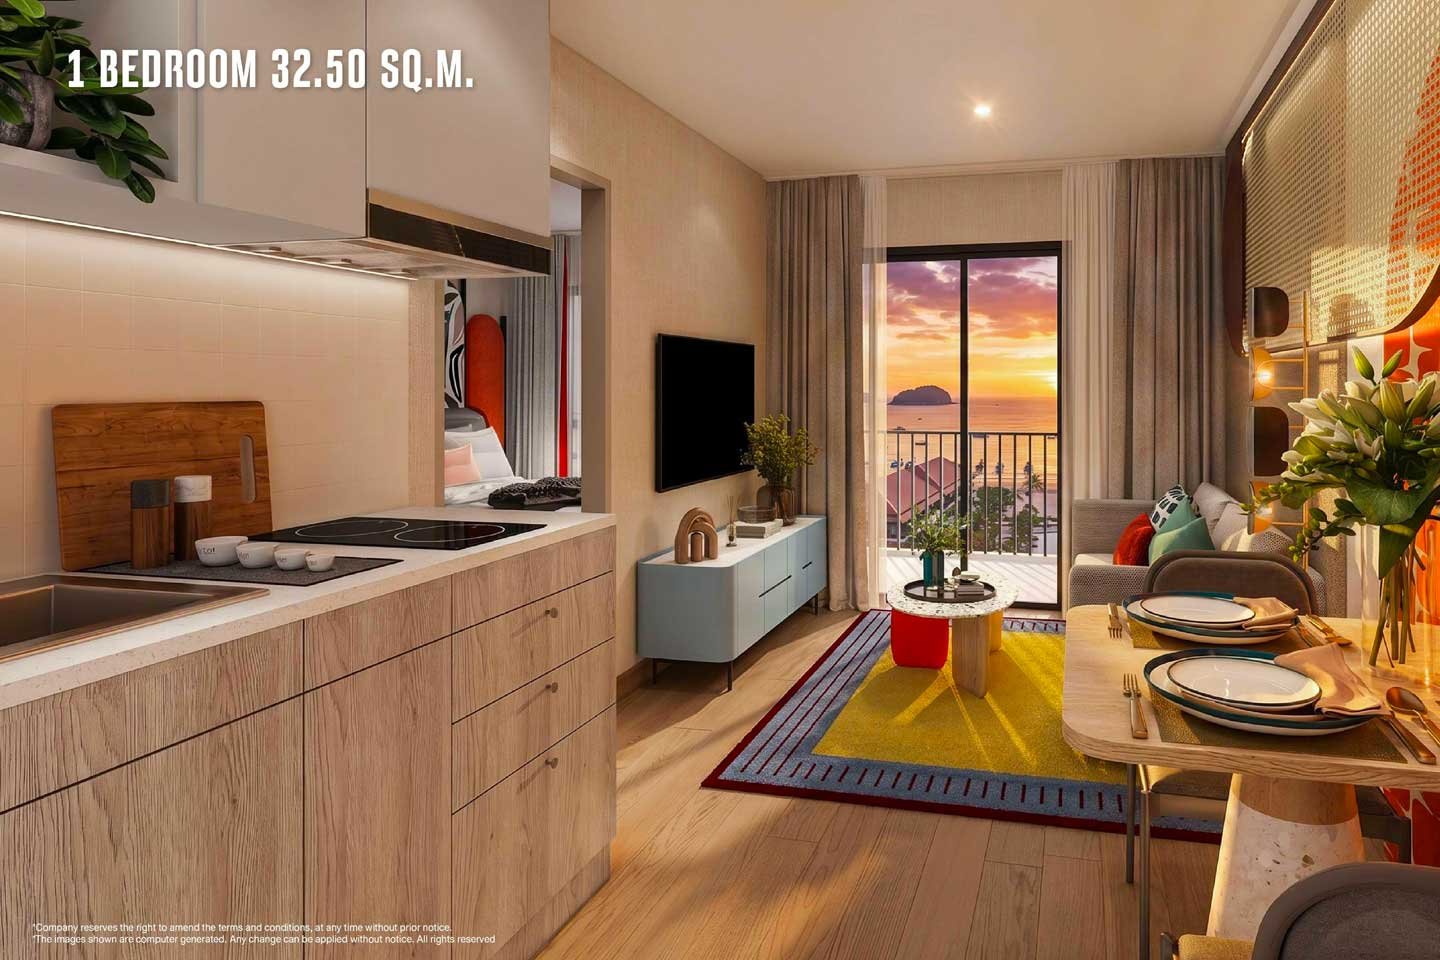
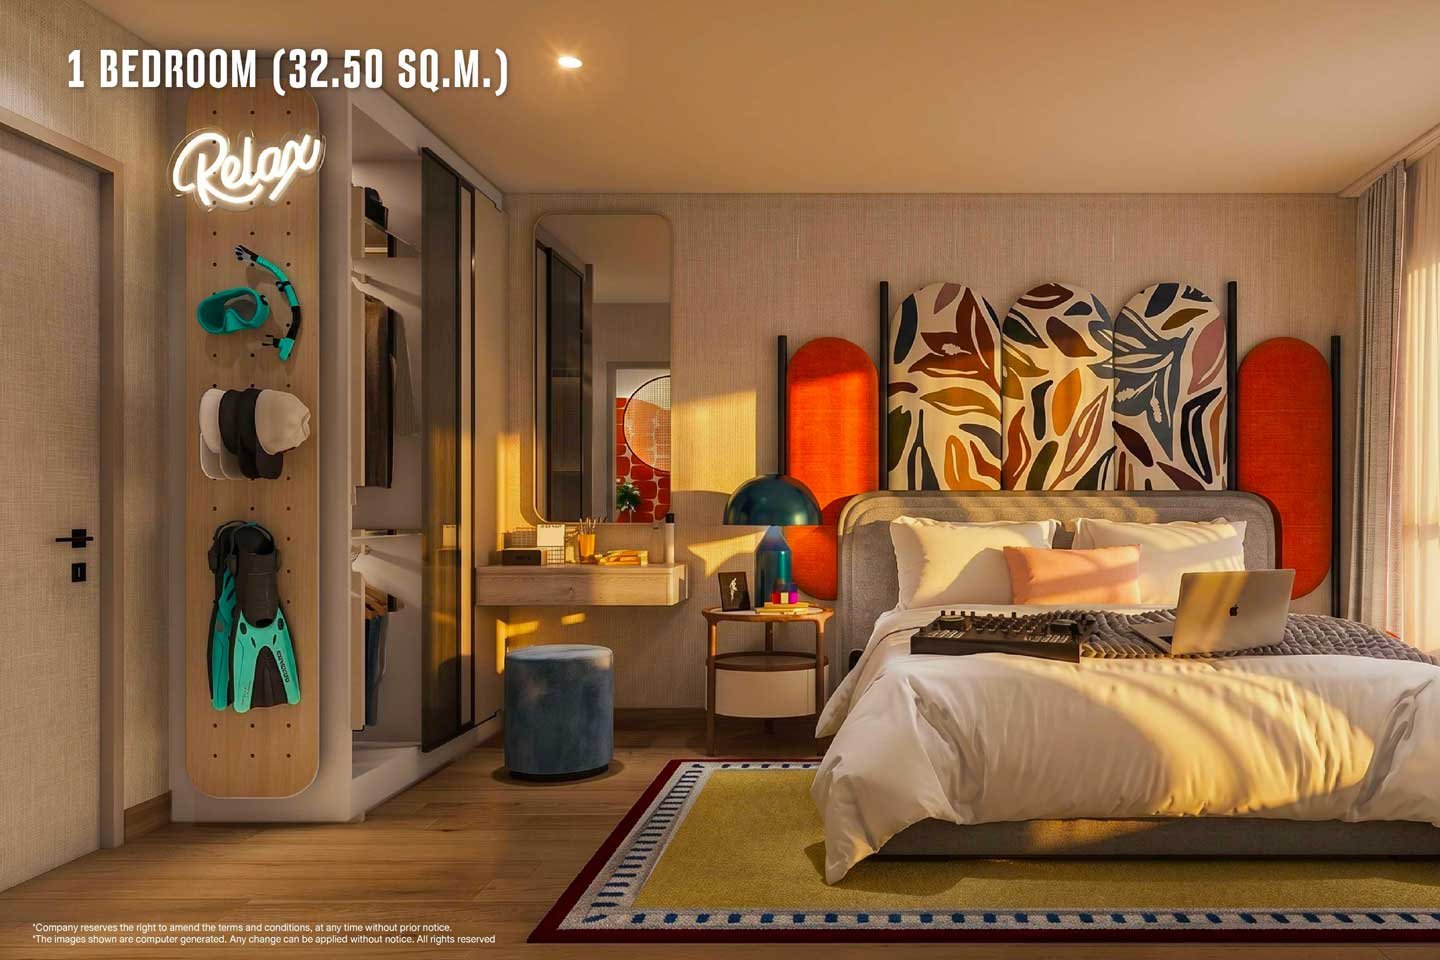
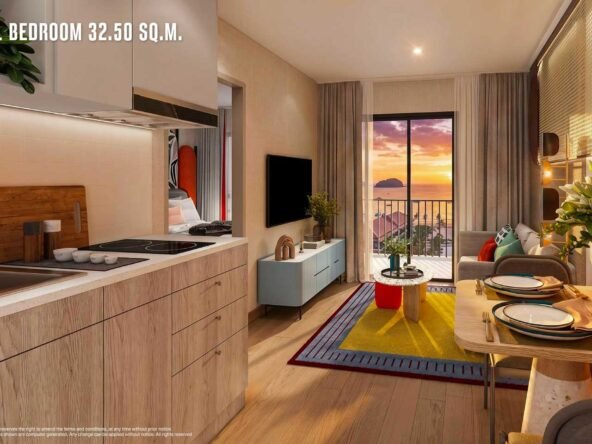
One-bedroom apartments of 31.7 to 33 square metres keep living, kitchen and sleeping zones efficient yet comfortable. They suit those who value simplicity and low maintenance.
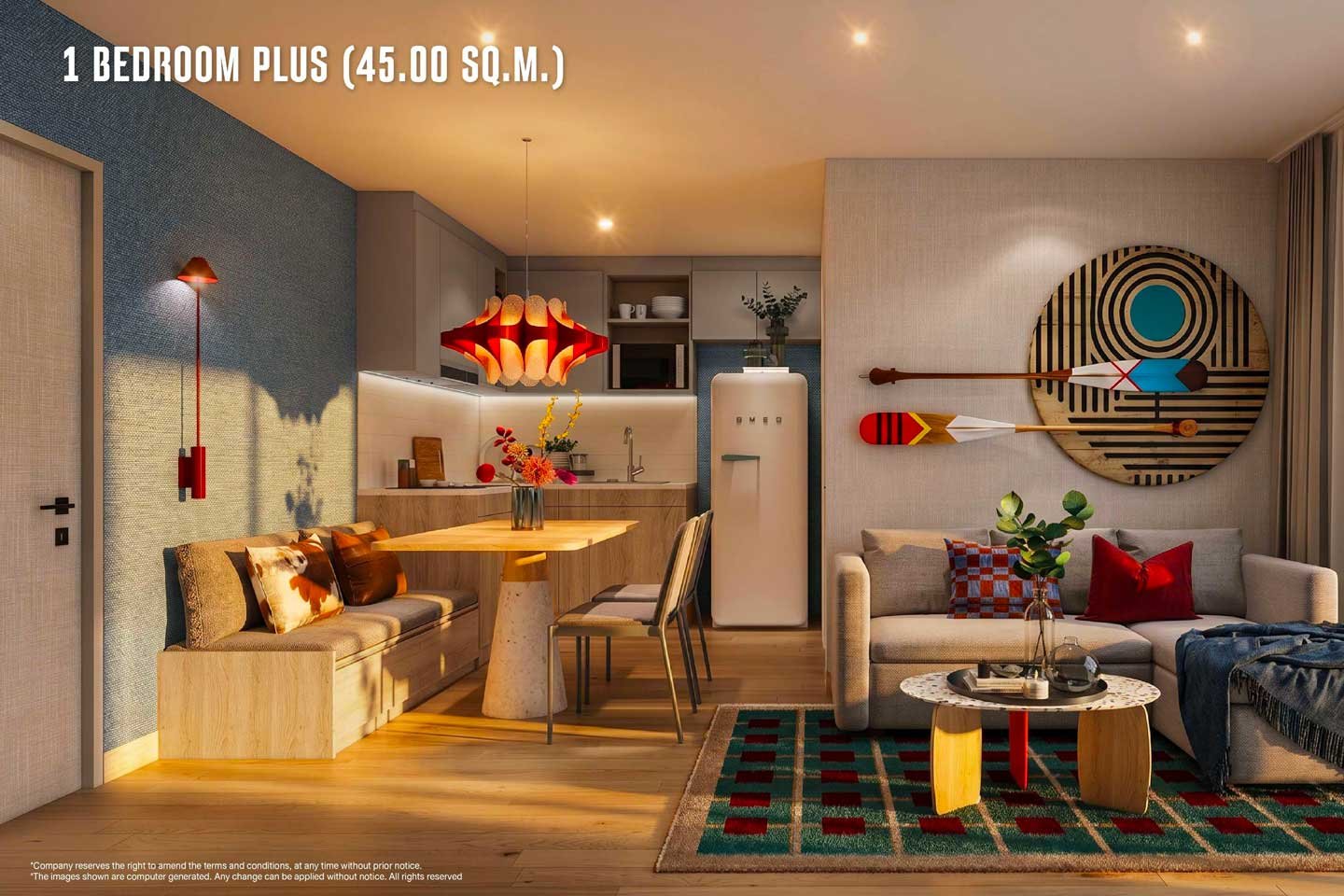
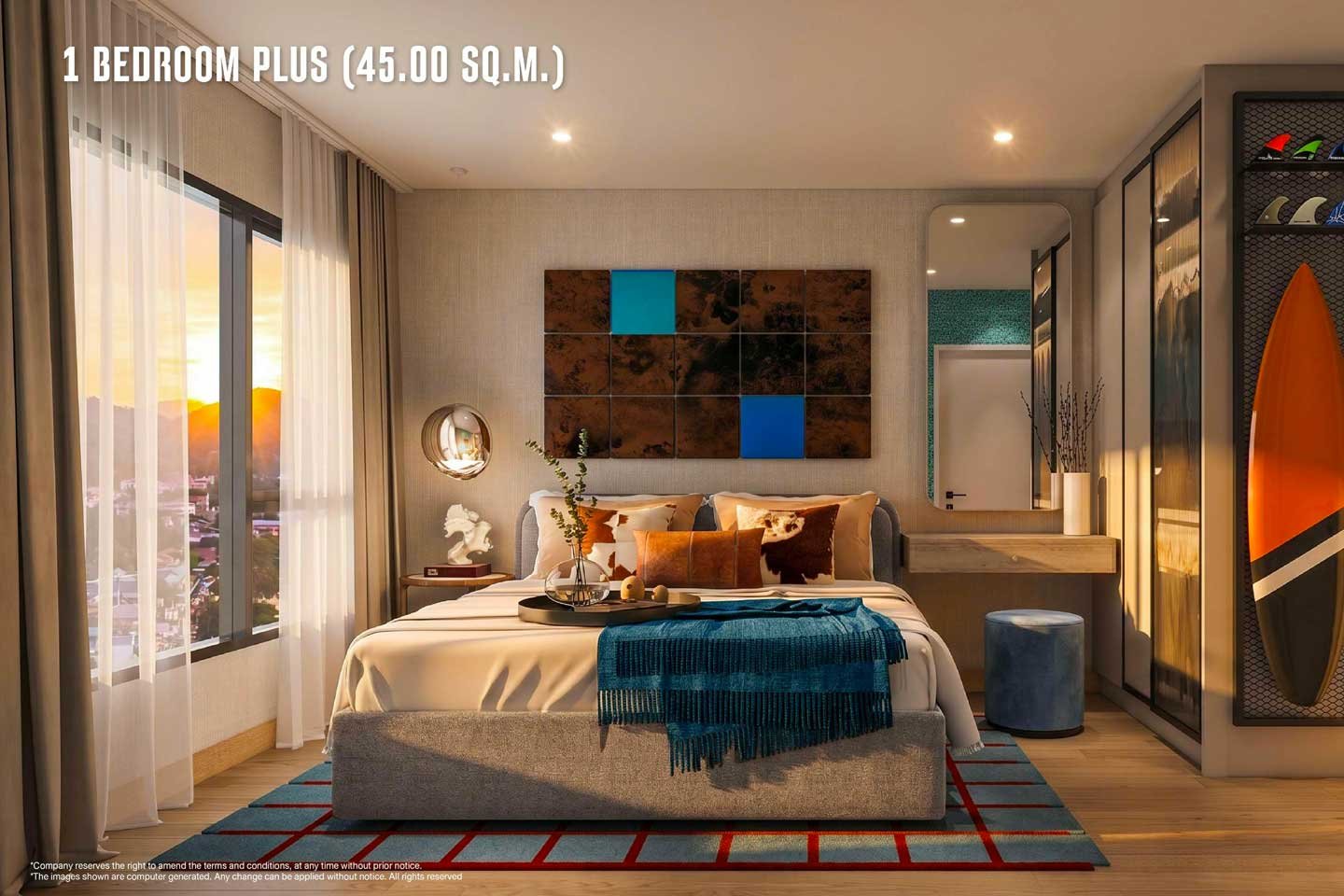
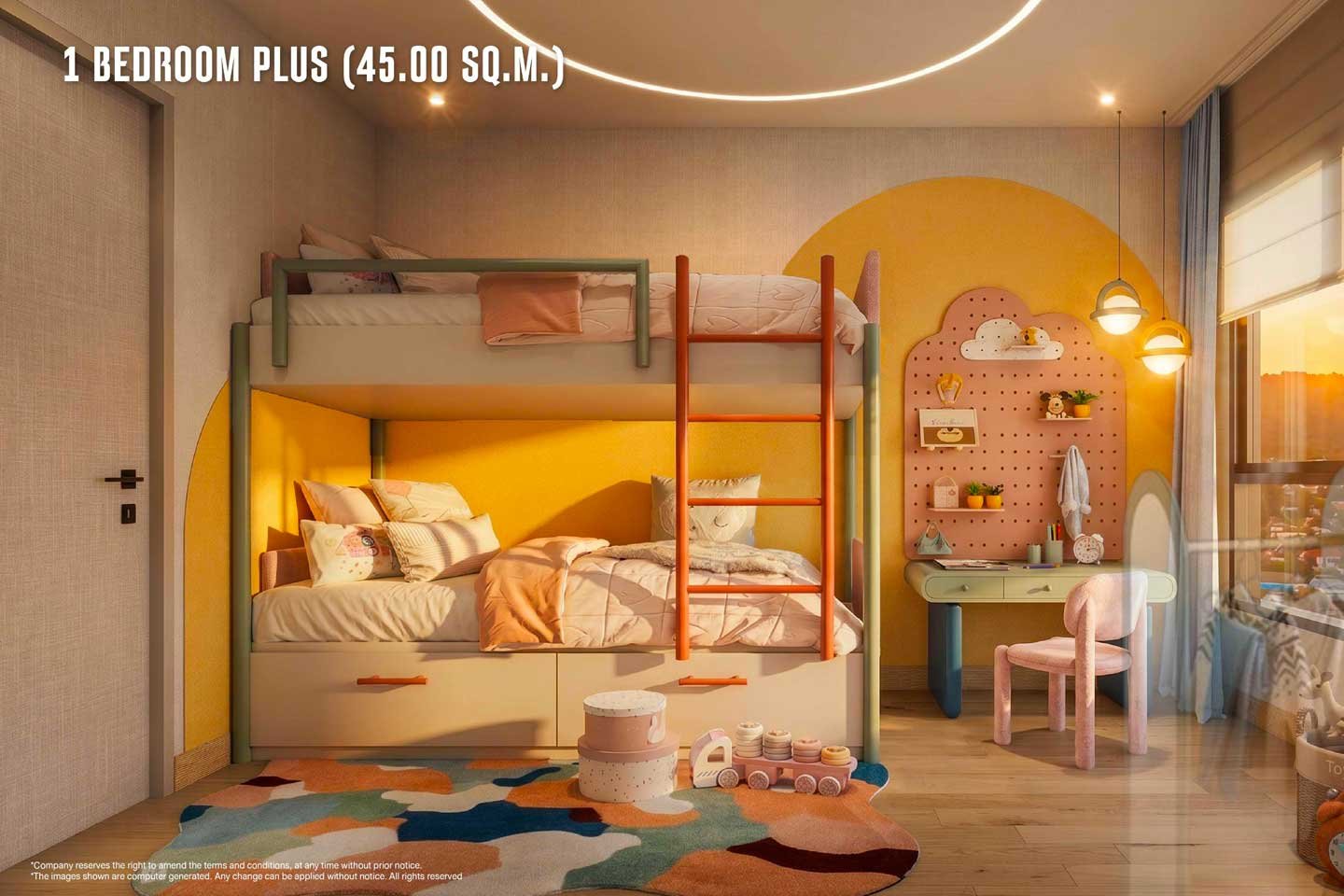
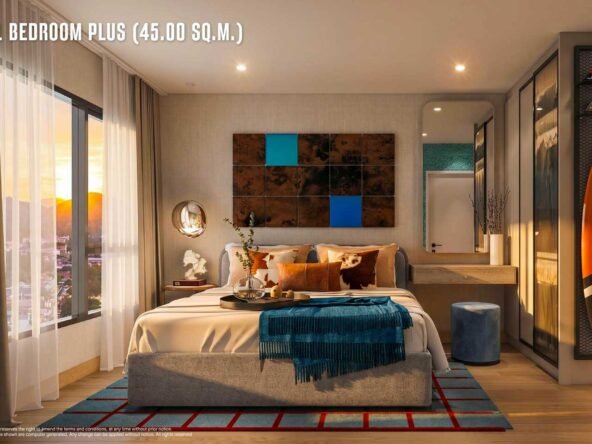
One-bedroom-plus residences between 44 and 52 square metres add volume in the living area so that dining or focused work becomes natural.
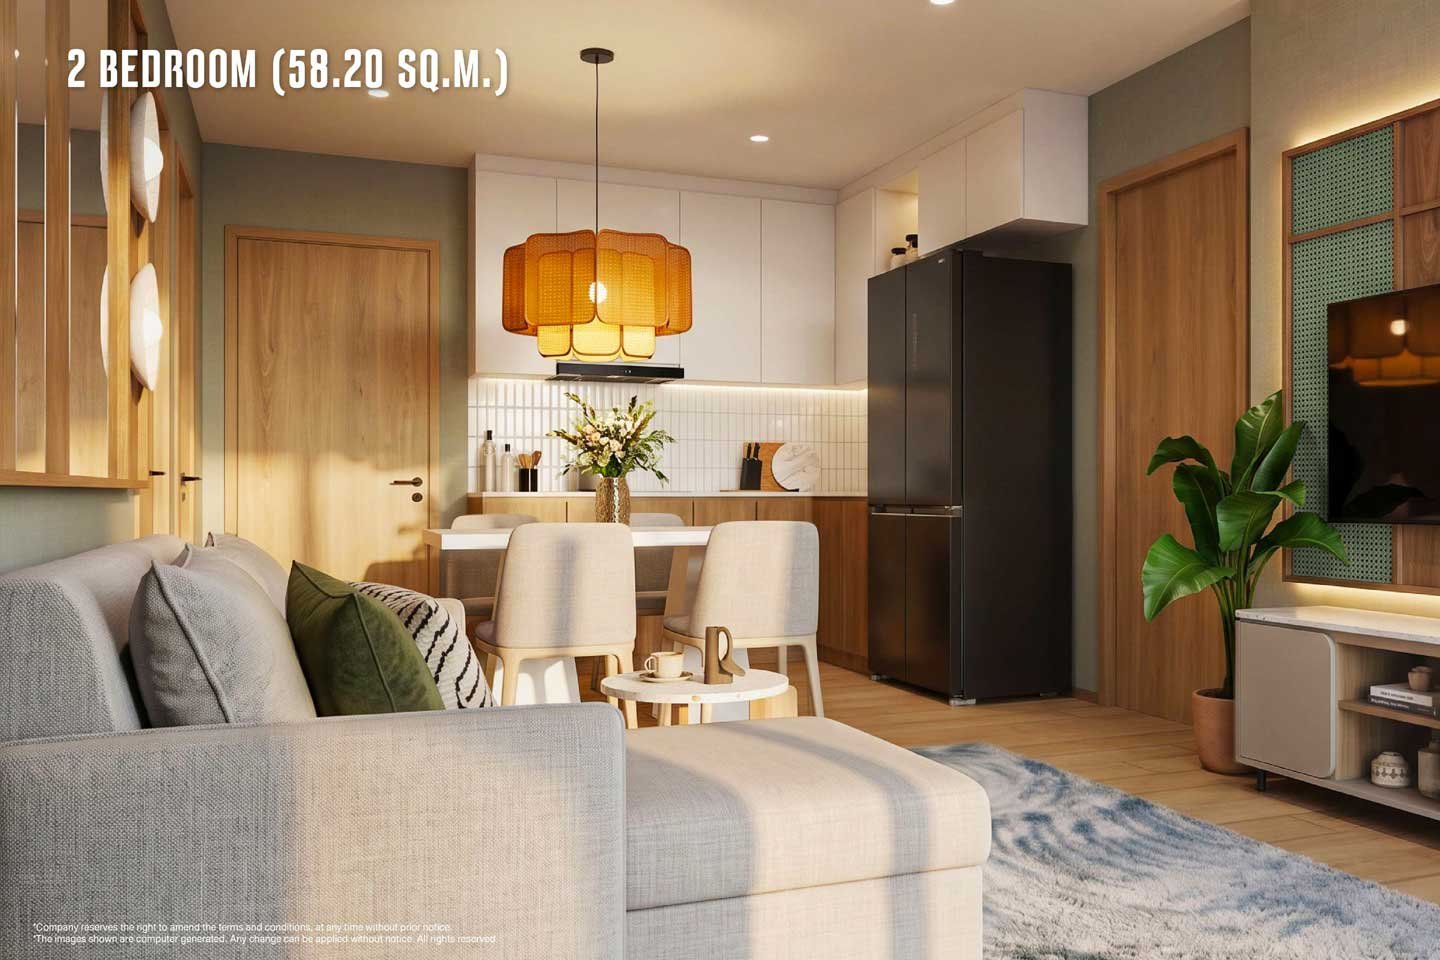
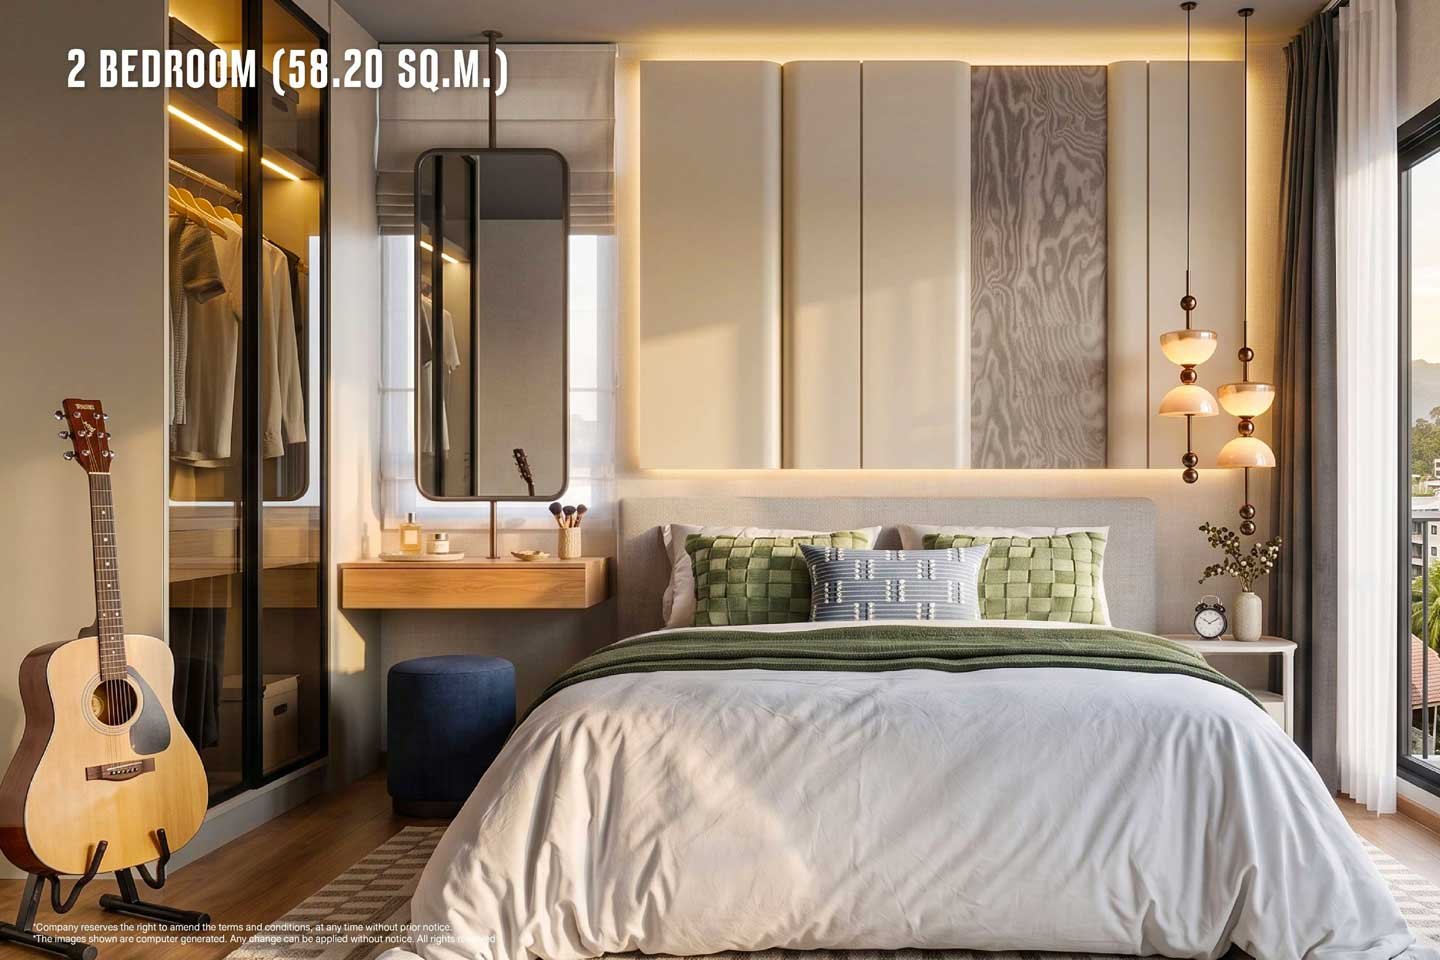
Two-bedroom apartments of approximately 58 square metres provide clear zoning between social and private spaces and suit couples, small families or owners who regularly welcome guests.
Two-bedroom penthouses ranging from 64.5 to 77.4 square metres plus a private rooftop terrace offer elevated living with substantial outdoor space.
Three-bedroom penthouses of 105 to 110 square metres plus private rooftop are the most expansive residences, designed for those seeking a more complete home.
Large openings and thoughtful orientation allow daylight to move through living areas for much of the day. Upper floors and selected aspects gain broader sky views or distant coastal glimpses.
Facilities Designed for Everyday Use
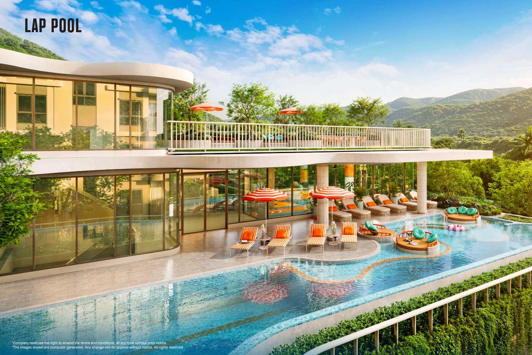
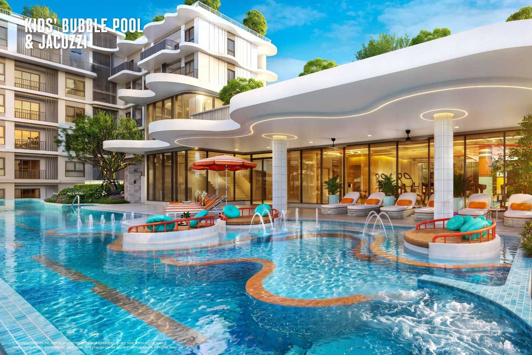
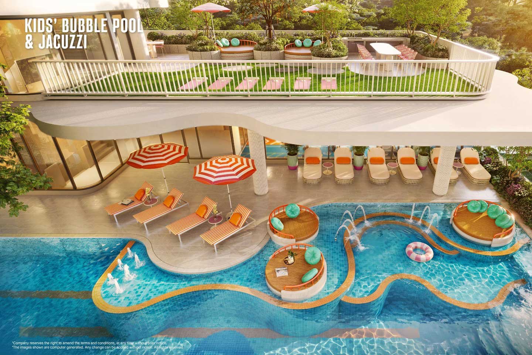
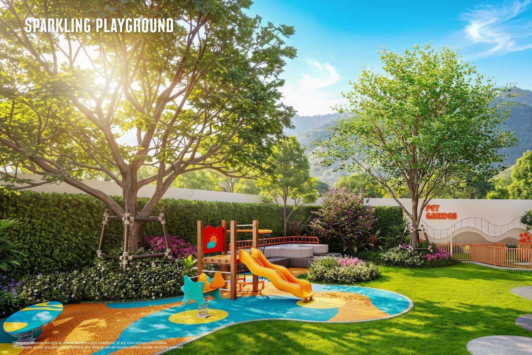
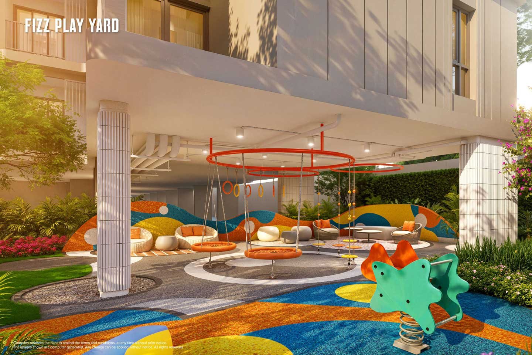
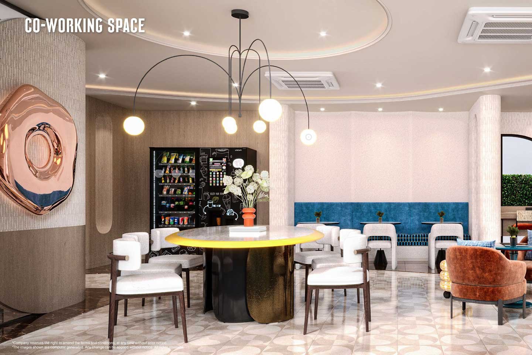
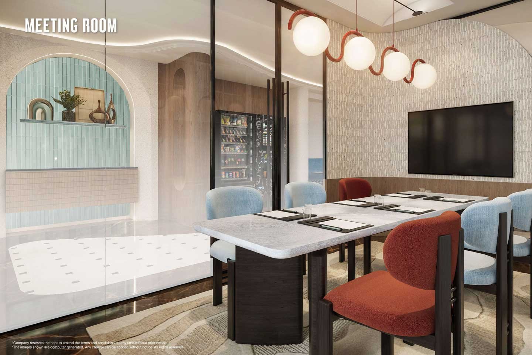
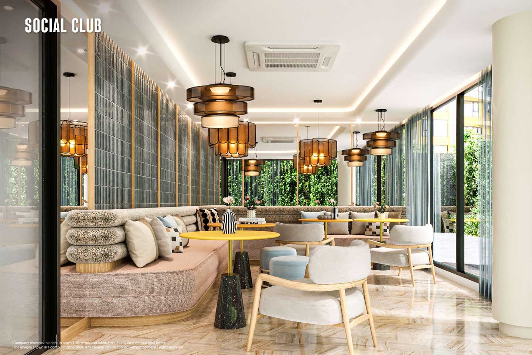
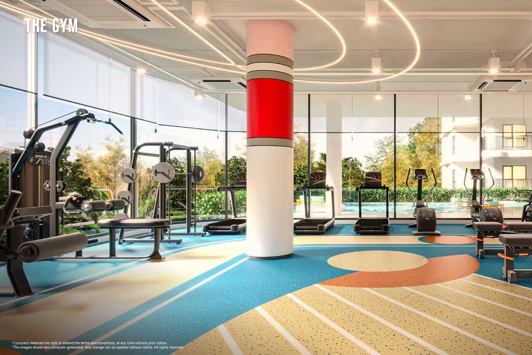
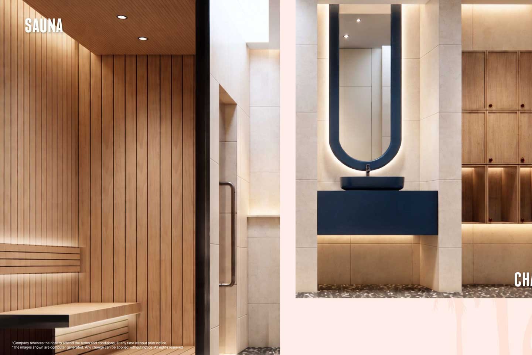
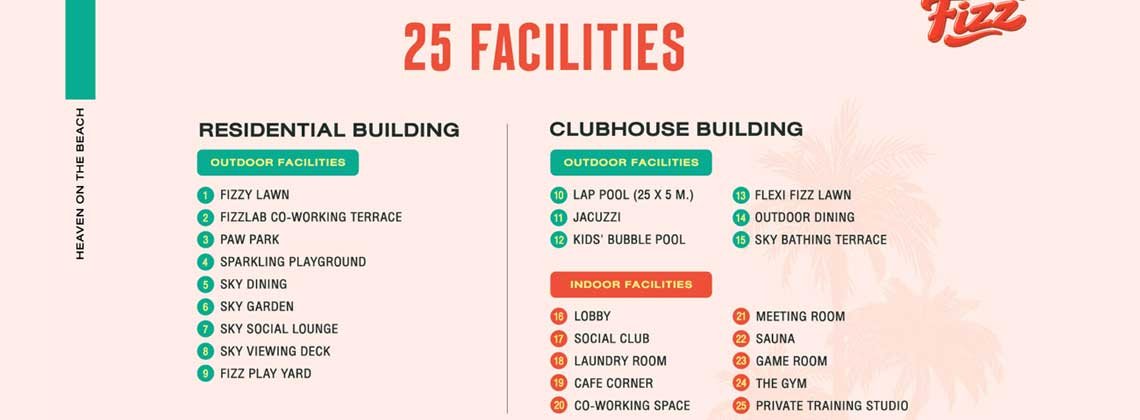
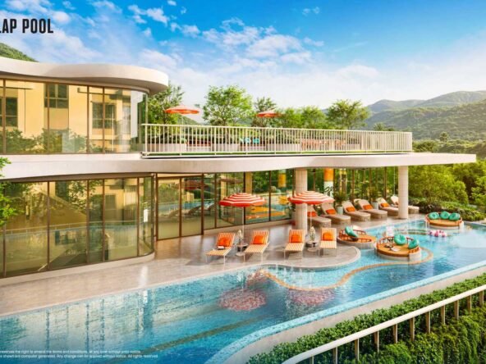
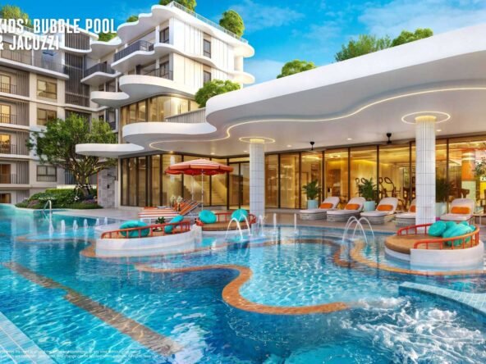
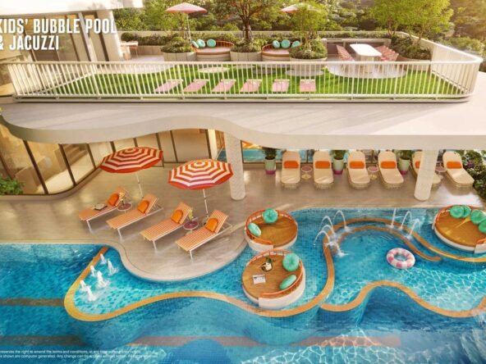
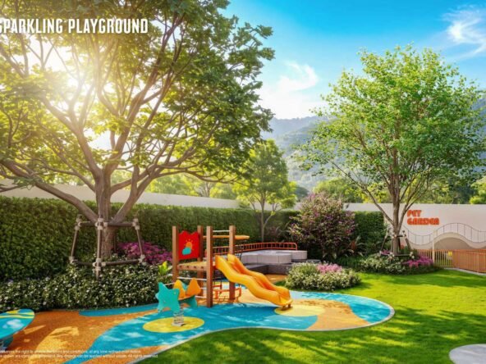
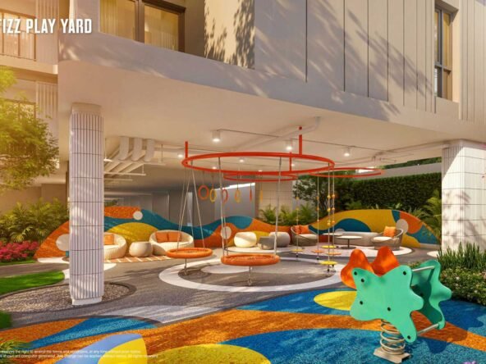
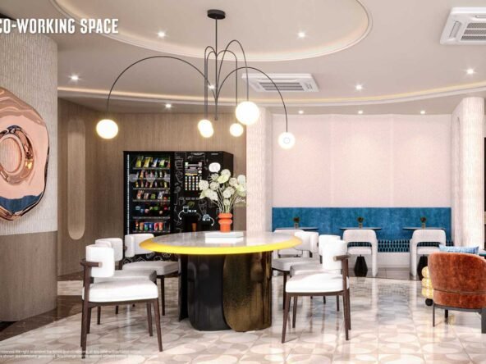
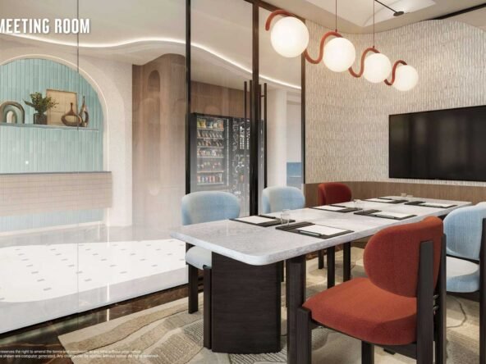
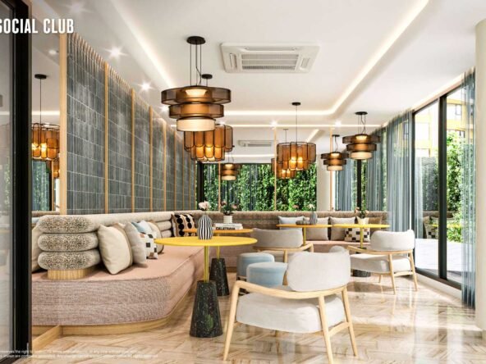
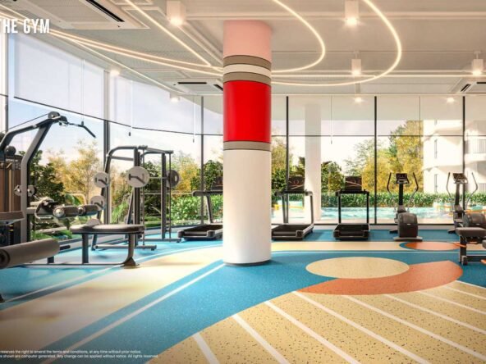
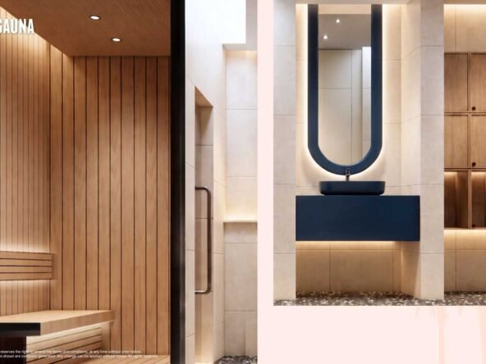
Fizz at Kata Beach features Twenty-five facilities for the community. The outdoor offering is anchored by a 25-metre lap pool and supported by a jacuzzi, children’s bubble pool, multiple lawns, outdoor dining terraces, sky-level social and viewing areas, a sparkling playground and a dedicated pet park. Indoor spaces include co-working areas, a full gym with private training studio, sauna, social club, café corner, game room, meeting room and laundry. Common facilities total 2,249 square metres. The ratio of amenity space to units is deliberately generous so that residents can use the facilities without competing for space. Parking includes approximately 58 lots plus double-parking options with EV charging.
Timeline, Ownership and Living Here
Completion for Fizz Kata is scheduled for the first quarter of 2029. The limited number of residences, the separation of living and facility buildings, and the genuine walkability to the beach create conditions suited to longer stays. Fizz is intended for people who want the quiet pleasure of returning to a light-filled apartment after time by the water, who value architecture that feels considered rather than dramatic, and who prefer a community small enough to remain personal.
For detailed floor plans, current Fizz price information and available orientations, please get in touch.
Details

Bedrooms
1-3
1-3

Bathrooms
1-3
1-3

Year Built
2029
2029
Floor Plans
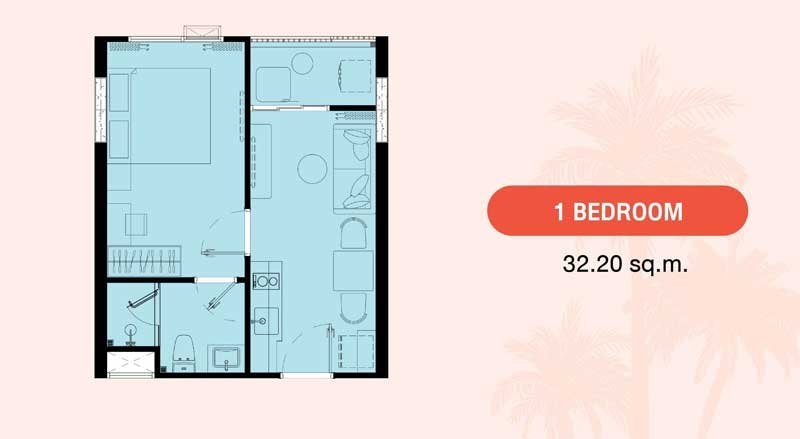
1 Bedroom
Description:

Rooms:
1
1

Baths:
1
1

Size:
32 sqm
32 sqm
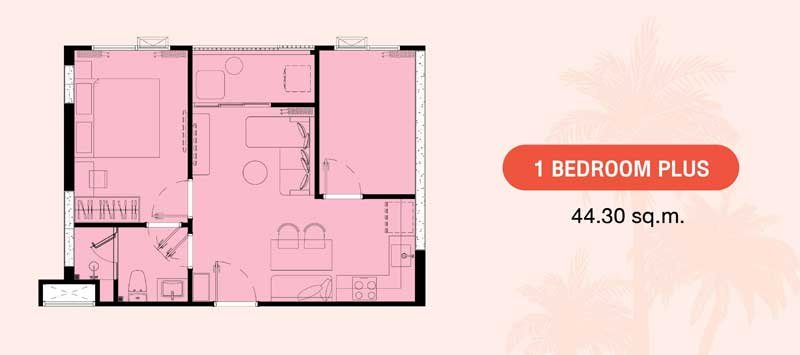
1 Bedroom Plus
Description:
Rooms:
1
1
Baths:
1
1
Size:
44.30 sqm
44.30 sqm
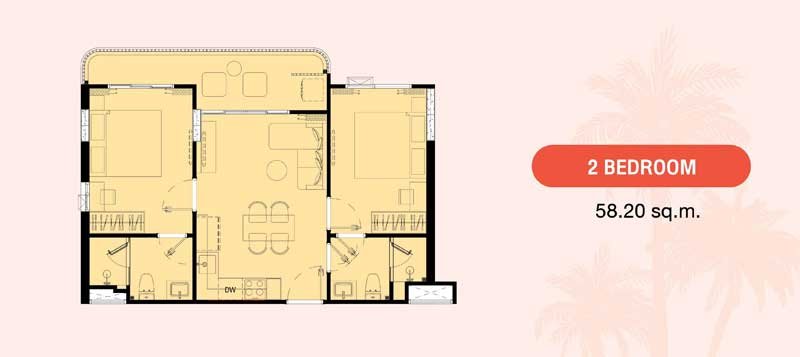
2 Bedrooms
Description:
Rooms:
2
2
Baths:
2
2
Size:
58.20 sqm
58.20 sqm

2 Bedrooms Penthouse
Description:
Rooms:
2
2
Baths:
2
2
Size:
64.80 + 61.60 sqm
64.80 + 61.60 sqm
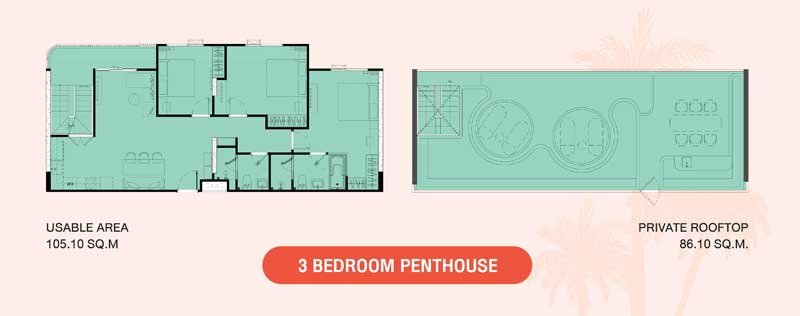
3 Bedrooms Plus Penthouse
Description:
Rooms:
3
3
Baths:
3
3
Size:
105.10 + 86.10 sqm
105.10 + 86.10 sqm




Address
- City Kata
- State/county Phuket
- Area West coast
- Country Thailand