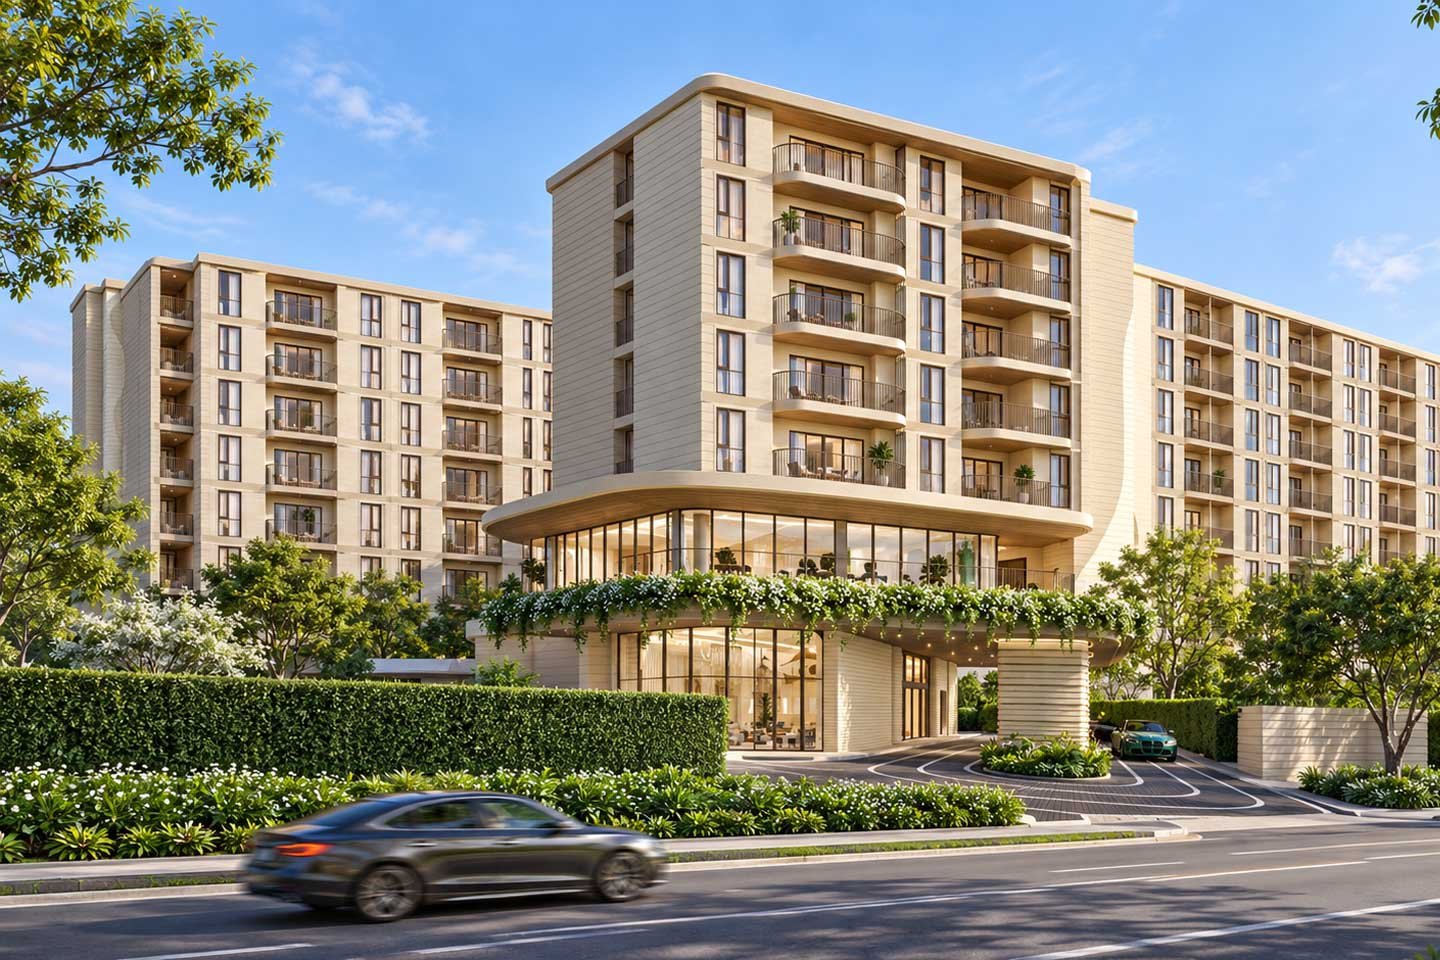
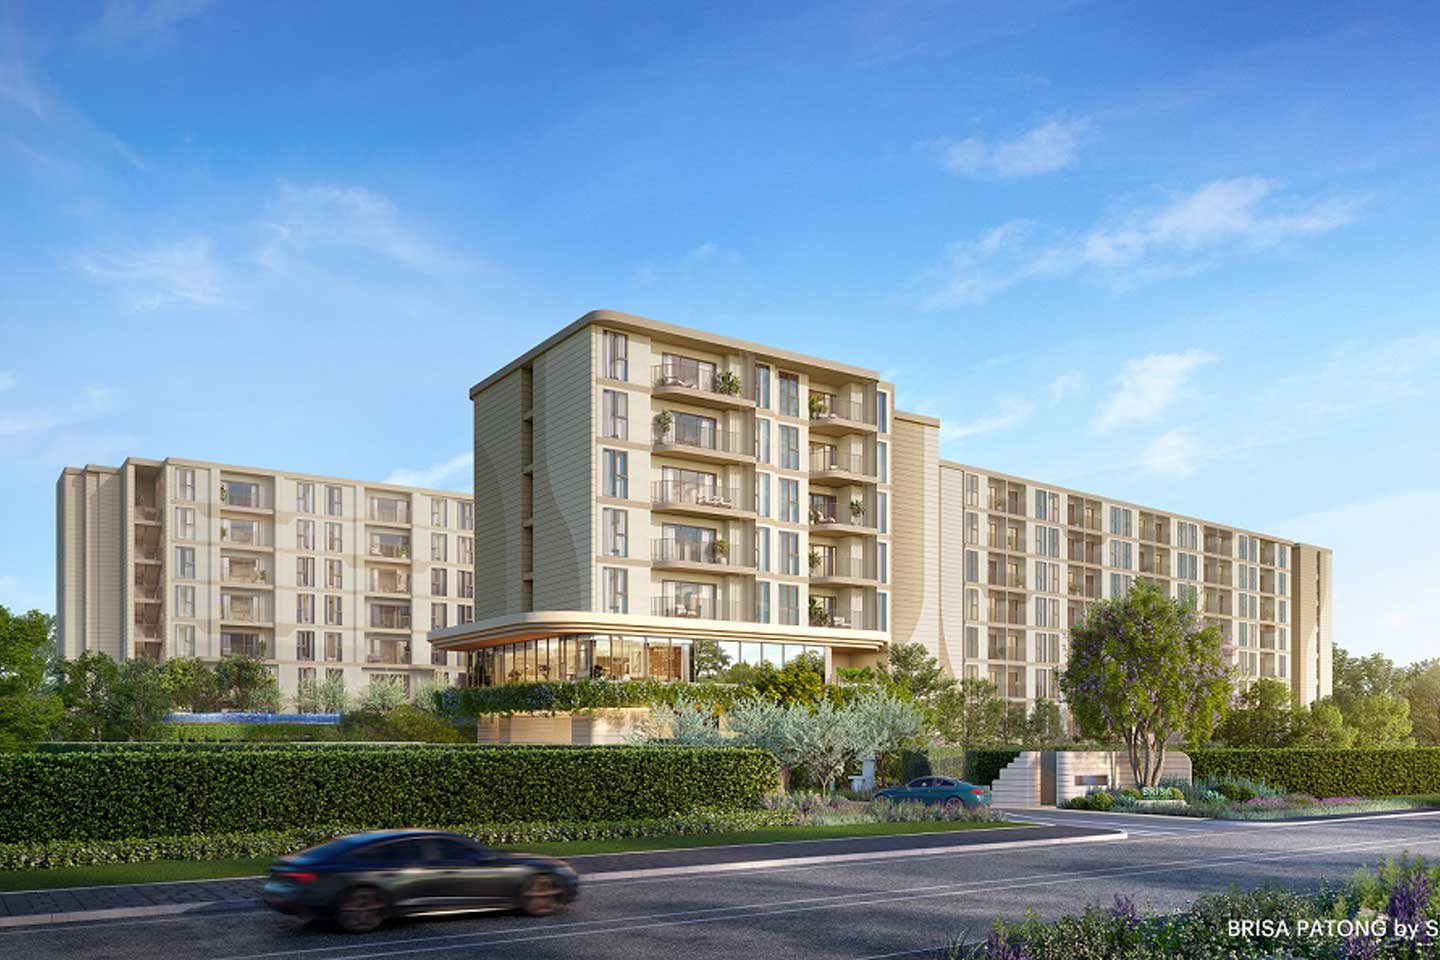
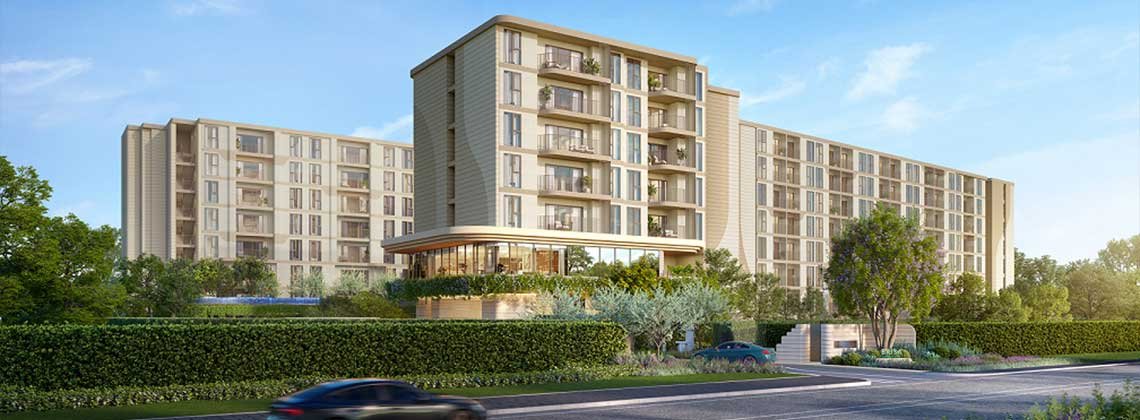
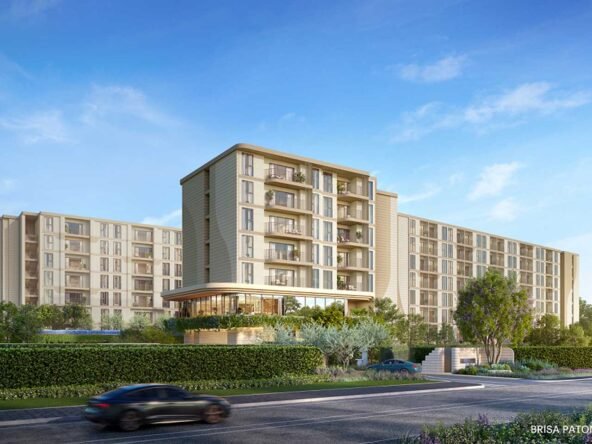
Brisa Patong by Sansiri offers a new opportunity to living in the centre of Patong. The project comprises 389 apartments in three eight-storey buildings and represents Sansiri’s first new development in Patong since The Deck was completed more than ten years ago.

For Sale
Pre Sale
Special Offer
Patong Beach
Brisa Patong
Description
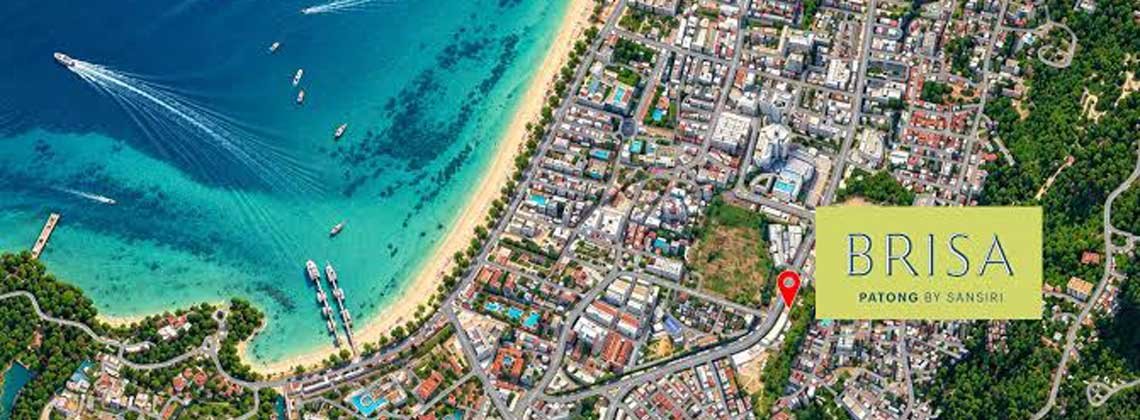
The Setting
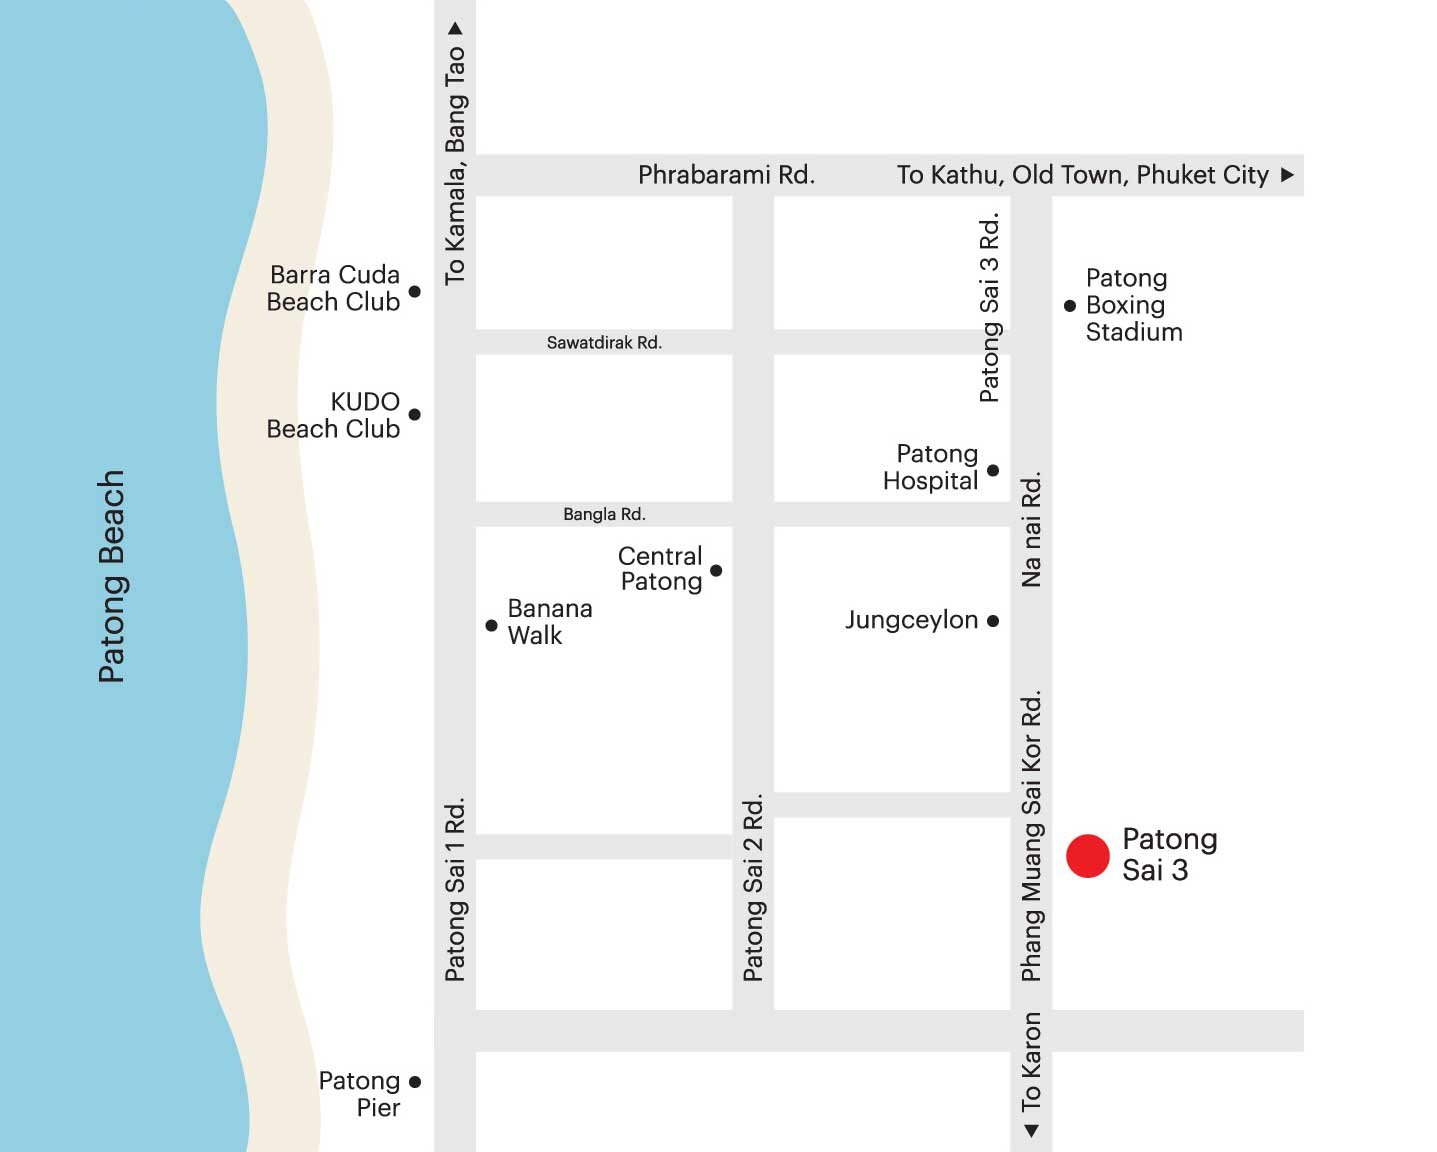
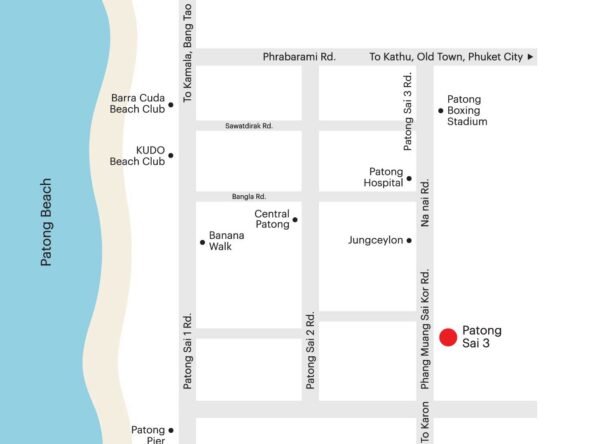
Located on Patong Sai 3 Road, the site benefits from two-way traffic and a position that is both central and relatively composed. Jungceylon Shopping Centre is approximately 350 metres away. Central Patong lies around 800 metres from the entrance, while Patong Beach and Bangla Road are each about 900 metres distant. The location allows residents to move easily between the beach, shopping, dining and evening activity, while the immediate street environment remains quieter than the main tourist thoroughfares. This balance supports both active days and others of genuine recovery.
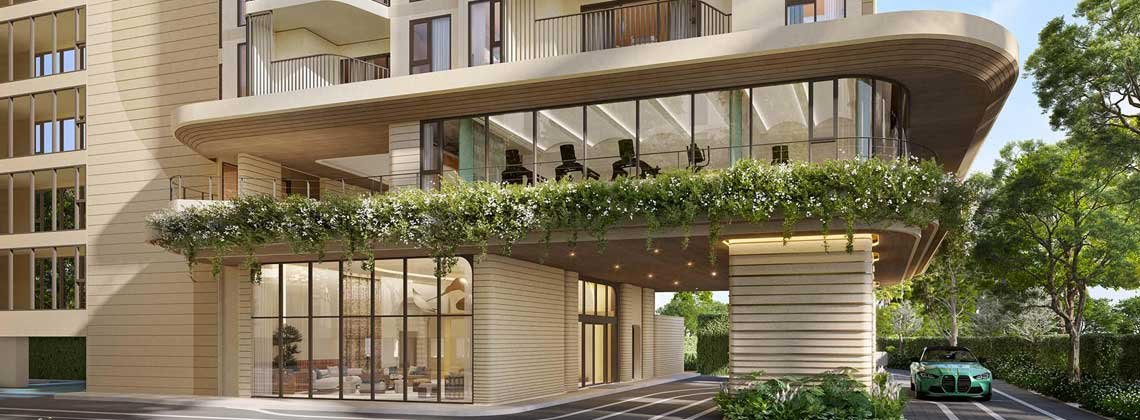
Architecture and Atmosphere
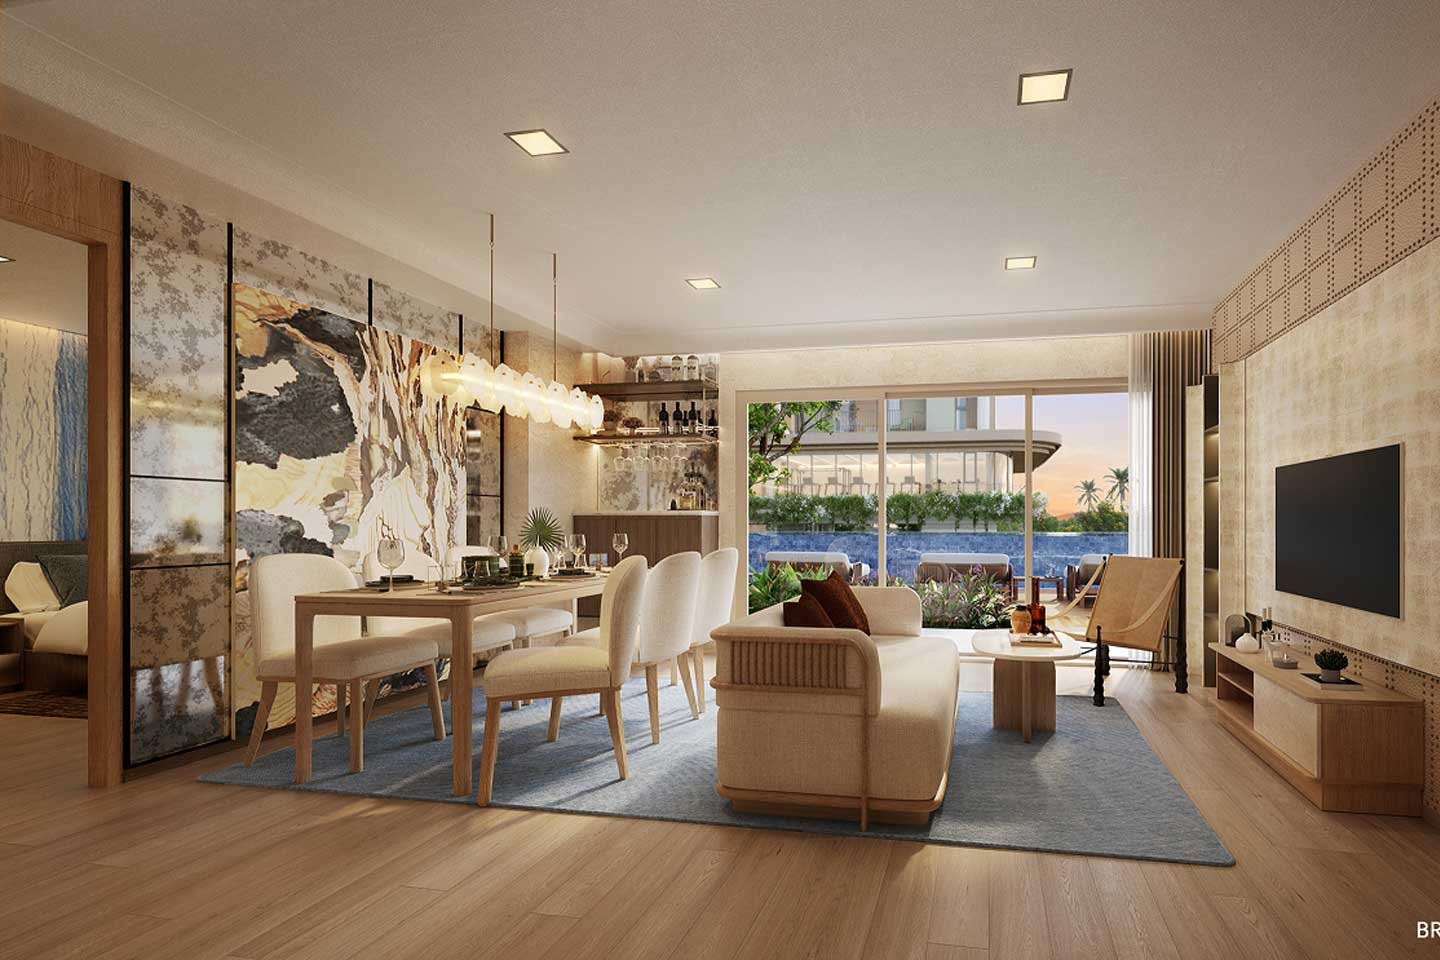
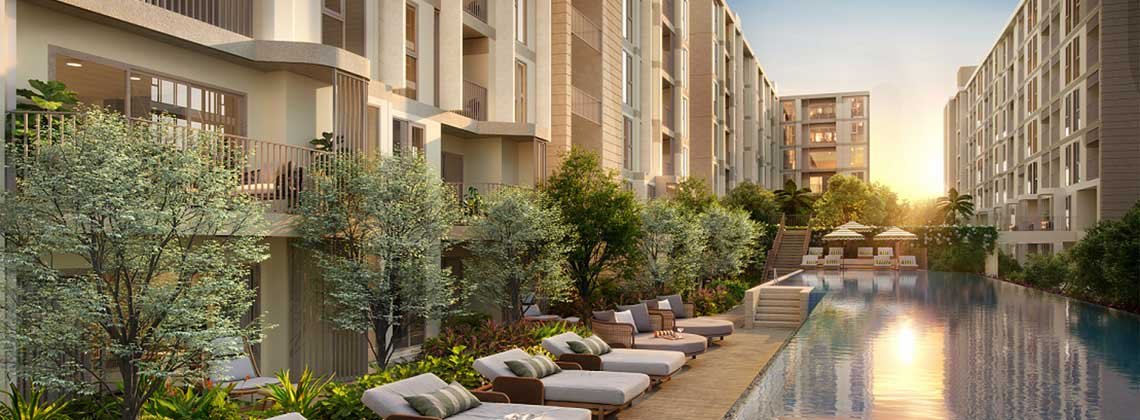
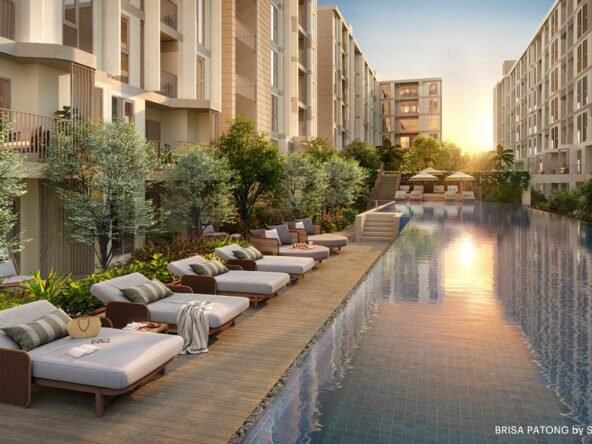
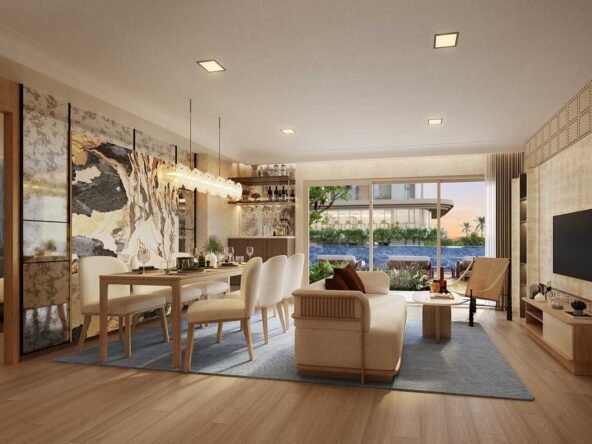
The three buildings follow Sansiri’s “Floating House” concept, expressed through soft, layered forms and a calm coastal palette. The architecture aims for lightness and openness rather than visual dominance. Interiors are delivered fully furnished with appliances, so apartments are ready for occupation or rental without significant additional fit-out. The overall impression is one of modern, well-proportioned residential living shaped for a location that carries a distinctive energy.
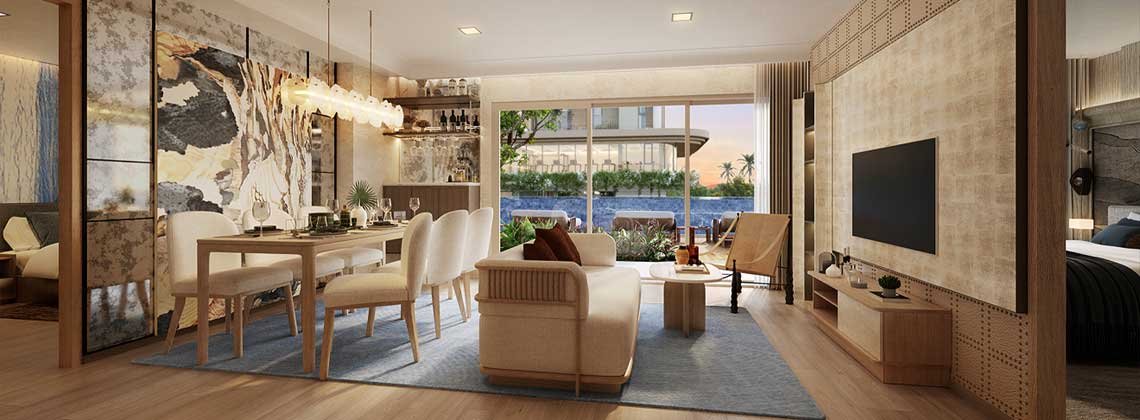
Brisa Patong Floor Plans & Unit Types
The unit mix is weighted toward efficient one-bedroom residences of 30.25 to 34 square metres, which account for the greater part of the project. These layouts prioritise daylight, straightforward circulation and practical storage. A smaller selection of one-bedroom apartments includes a generous terrace of 41.25 square metres for those who value extended outdoor space. Two-bedroom apartments range from 48.50 to 55.75 square metres with one bathroom to 61.25 to 70.75 square metres with two bathrooms. The larger layouts provide clearer separation between living and private zones while remaining appropriate in scale for the location.
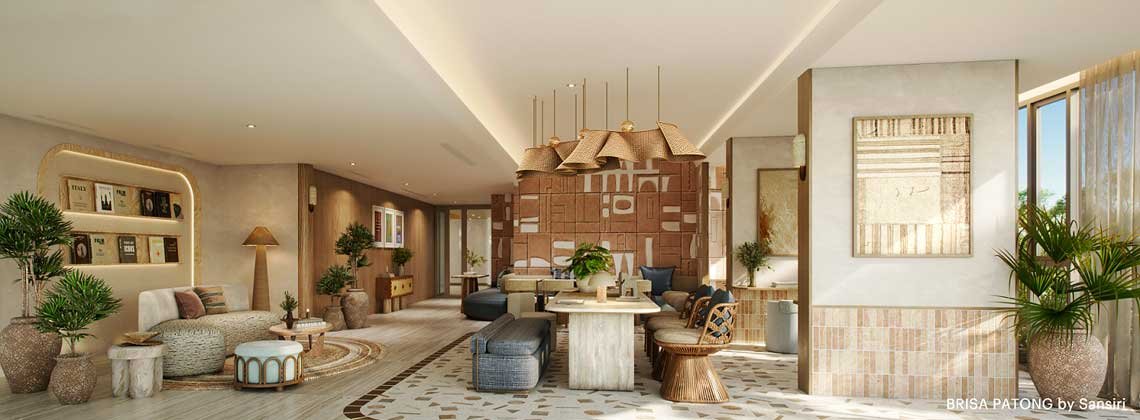
Facilities Designed for Daily Use
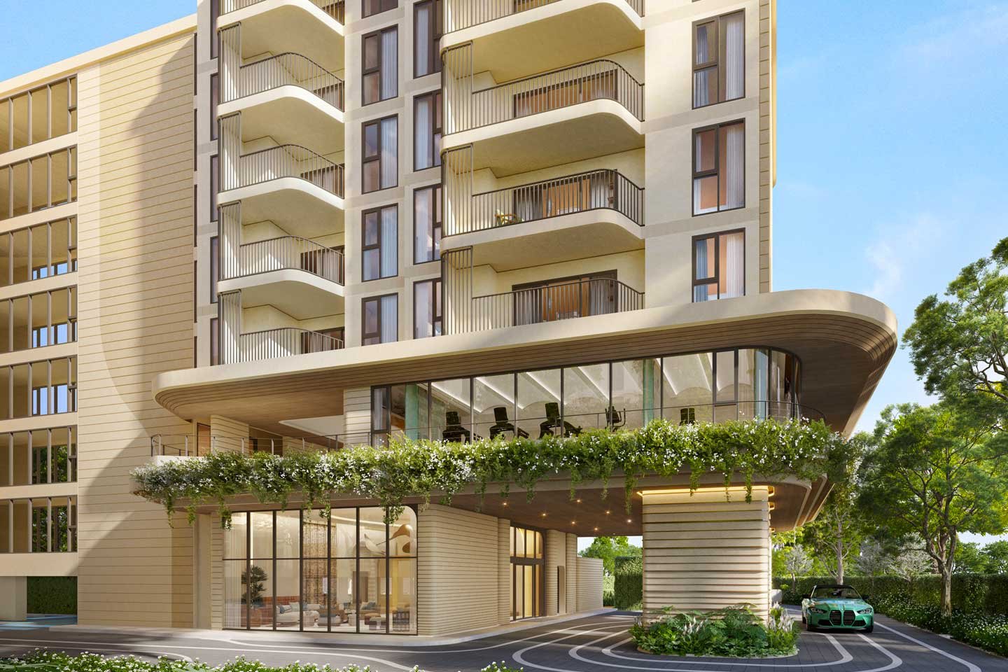
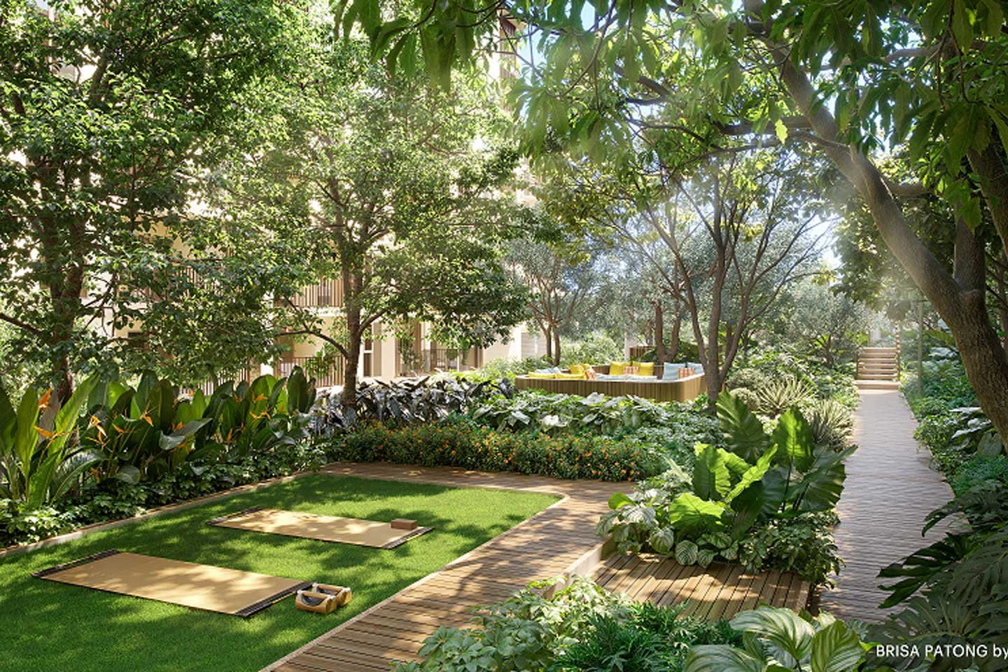
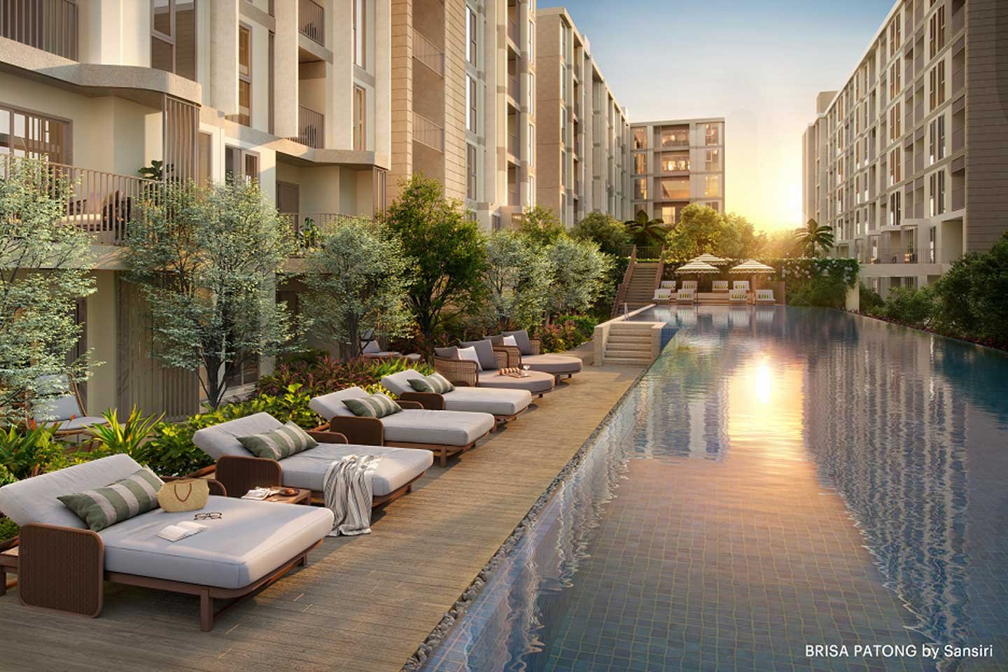
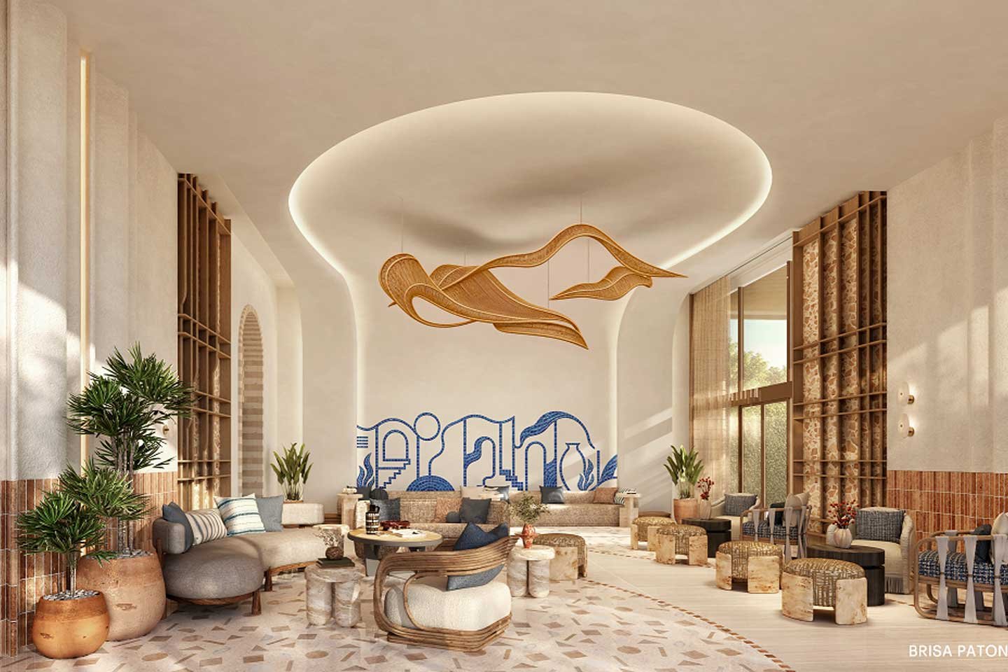
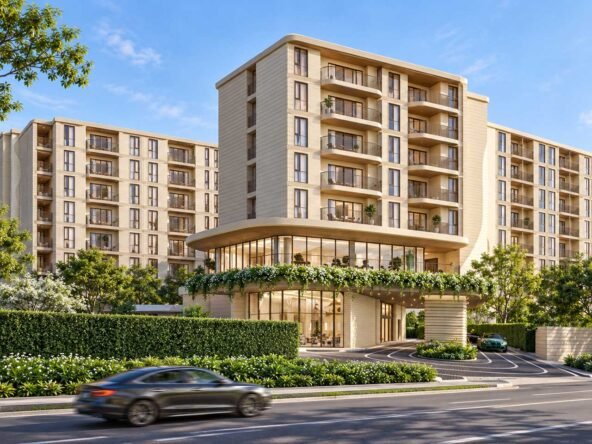
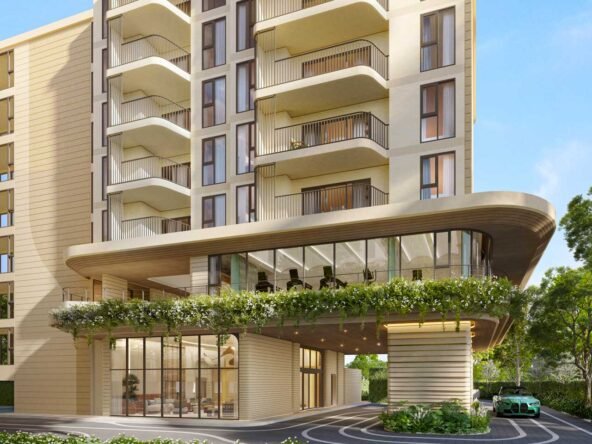
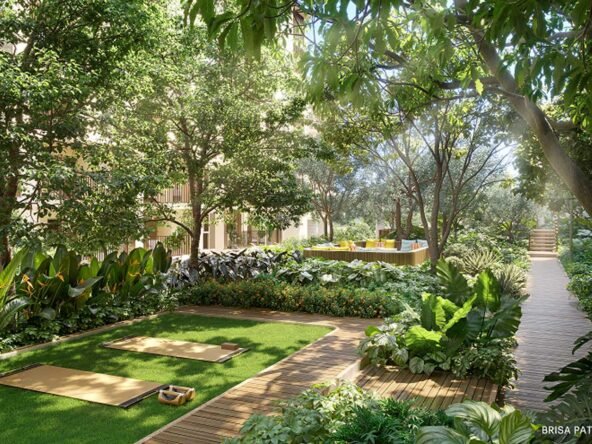
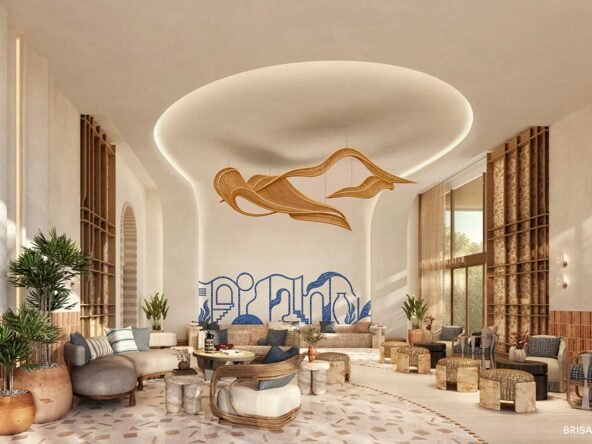
Common facilities at Brisa Patong support both recovery and productivity. A 40-metre floating pool with poolside lounge forms the centrepiece of the outdoor areas. A glass-walled gym, sauna and cold plunge offer contrast after time spent outdoors. The Sansiri Backyard provides landscaped green space, while co-working and multi-purpose rooms accommodate remote work or informal gatherings. The double-height lobby and covered arrival area create a calm transition between the street and the residential floors. Amenities are deliberately scaled to the community of 389 residences.
Brisa Patong Price & Payment Terms
Residences start at 3.9 million THB for a furnished one-bedroom apartment. Pricing advances with size, floor level and outdoor provision, reaching approximately 10.9 million THB ffor the larger two-bedroom units. The entry price equates to roughly 128,000 THB fper square metre. Foreign freehold is available within the legal quota. Full pricing schedules and payment terms will be confirmed with the exclusive booking phase that begins on 25 November 2026. Early registration secures priority access to preferred floors and orientations.
Ownership and Living Considerations
Completion is expected around 2028. Ownership is freehold under the Condominium Act, providing clear title for Thai and foreign buyers subject to quota limitations. Brisa Patong is suited to those who wish to live within the established rhythm of Patong — close to the beach, shopping and evening activity — while occupying a modern, efficiently planned residence backed by a major developer. It serves equally well as a primary or secondary home and as a well-located asset in one of Phuket’s most consistently active rental markets.
For detailed floor plans, current pricing and available unit information, please register your interest. Clear and accurate materials will be provided in advance of the booking period.
Details

Bedrooms
1-2
1-2

Bathrooms
1-2
1-2

Year Built
2028
2028
Address
- City Patong
- State/county Phuket
- Area West coast